

BEDS3
BATHS2 full 1 partial
SQUARE FEET1,854
MLS#7148942
STATUSContingent
PROPERTY TYPEResidential - Single Family
SUBDIVISIONDahls Sub
SCHOOLRed Wing
Property Description
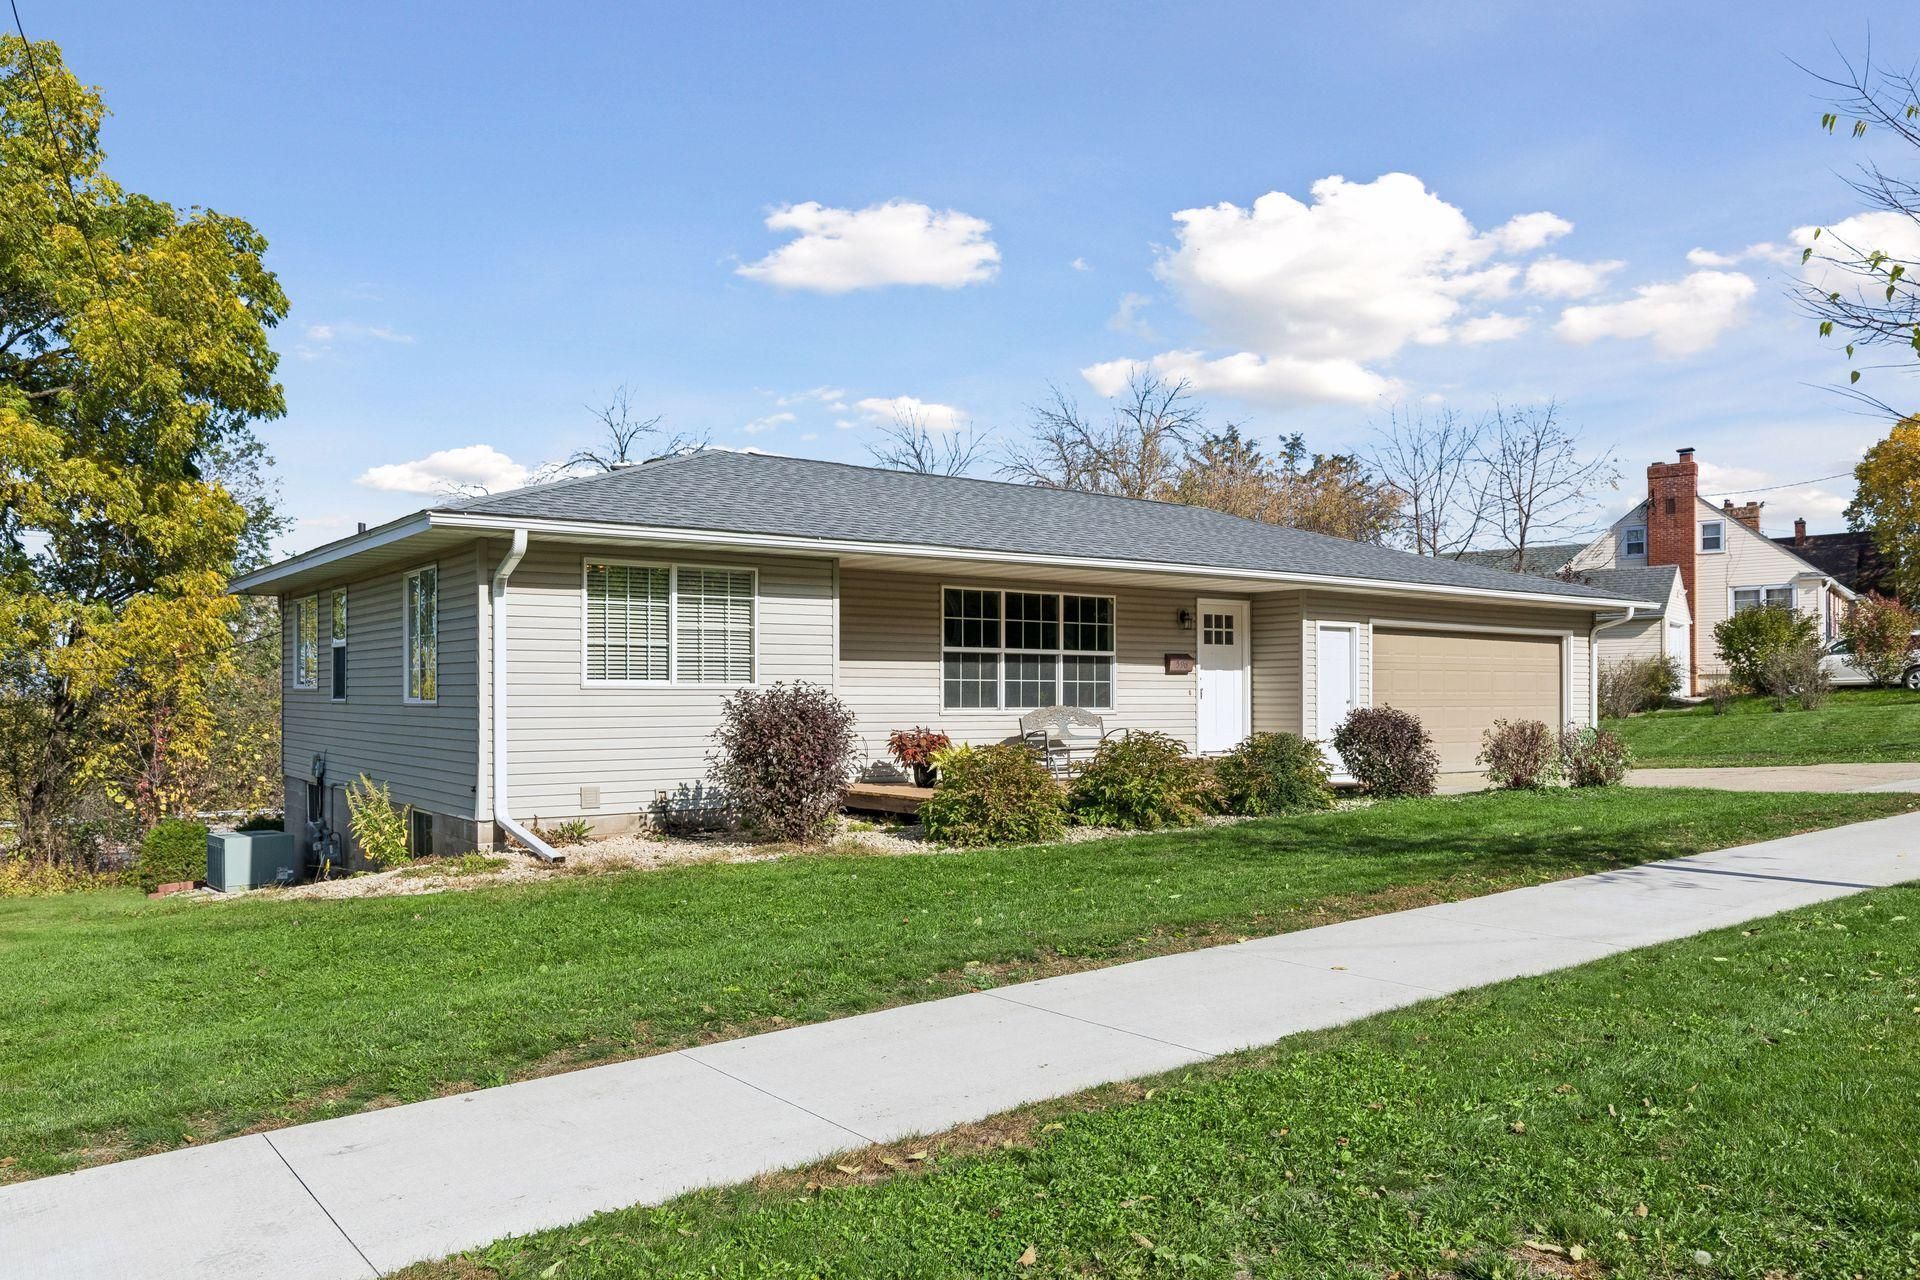
Adorable, sun-filled and full of charm! This inviting 3-bedroom, 2-full-bath home offers a wonderful blend of warmth, updates and versatile living space. The newer kitchen features stainless steel appliances and a center island perfect for casual meals and gathering. Step outside to enjoy the new deck and welcoming front porch, perfect for relaxing and entertaining. The showstopper is the huge walkout lower level! Featuring a spacious family room and an additional kitchen, this incredible space offers so many possibilities for entertaining, hosting guests or creating a flexible living area to suit your needs. With its sun-filled rooms, charming character and exceptional lower-level space, this home offers so much more than meets the eye.
Property Features
Property Type: Residential - Single Family
Basement: Yes
Basement: Finished, Walkout
Cooling: Central Air
Fuel Type: Natural Gas
Garage: 2 car attached
Heating: Forced Air
Lot Size: 0.19 Acres
Roof Type: Age Over 8 Years
Stories: 1.0
Taxes: $2,840
Year Built: 1973
Feature Descriptions
Additional Living Info.: Main Floor Primary, Main Floor Bedroom
Appliances: Dishwasher, Dryer, Microwave, Refrigerator, Washer
Bath: Full Primary, Main Floor Full Bath
Bathrooms Full: 2
Bathrooms Half: 1
Days on Site: 4
Dining: Informal Dining Room
Down Payment Resource: Yes
Exterior: Block
Foundation Size: 972
Lot Dimensions: 94x127x42x117
Parcel#: 551400040
Parking: Attached Garage, Concrete, Garage Door Opener
Sewer: City Sewer/Connected
SQ FT Total: 1854
Water: City Water/Connected
Room Sizes
Dining Room: 11x11
Family Room: 23x10
Bedroom: 12x11
Kitchen: 11x11
Kitchen- 2nd: 19x10
Living Room: 21x13
Bedroom 2: 11x9
Bedroom 3: 13x12
Utility Room: 12x11
Local Schools
School District: Red Wing
Listed By / Shown By
Listed By
Agency Name: Edina Realty, Inc.
Agency Phone: 651-388-0259
Shown By
Agency Title: Joel Hentges - Re/Max Advantage Plus
Agency Phone: 952-475-9541

Estimate Your Payment
Estimated Payment
$ 853.39 per month $545.26 Principal & Interest $236.67 Property Tax $71.46 Homeowner's Insurance
596 E 7th Street | MLS# 7148942
This single family home located at 596 E 7th Street, Red Wing, MN 55066 is currently listed for sale with an asking price of $245,000. This property was built in 1973 and has 3 bedrooms and 2 full and 1 partial baths with 1854 sq. ft. E 7th Street is located in the Dahls Sub subdivision within the Red Wing school district. Search Dahls Sub real estate on www.homesbyjoel.com today.