

BEDS1
BATHS1 full
SQUARE FEET636
MLS#7115450
STATUSActive
PROPERTY TYPEResidential - Condominium
SUBDIVISIONCic 551 Brnstns Of Summit
SCHOOLSt. Paul
Property Description
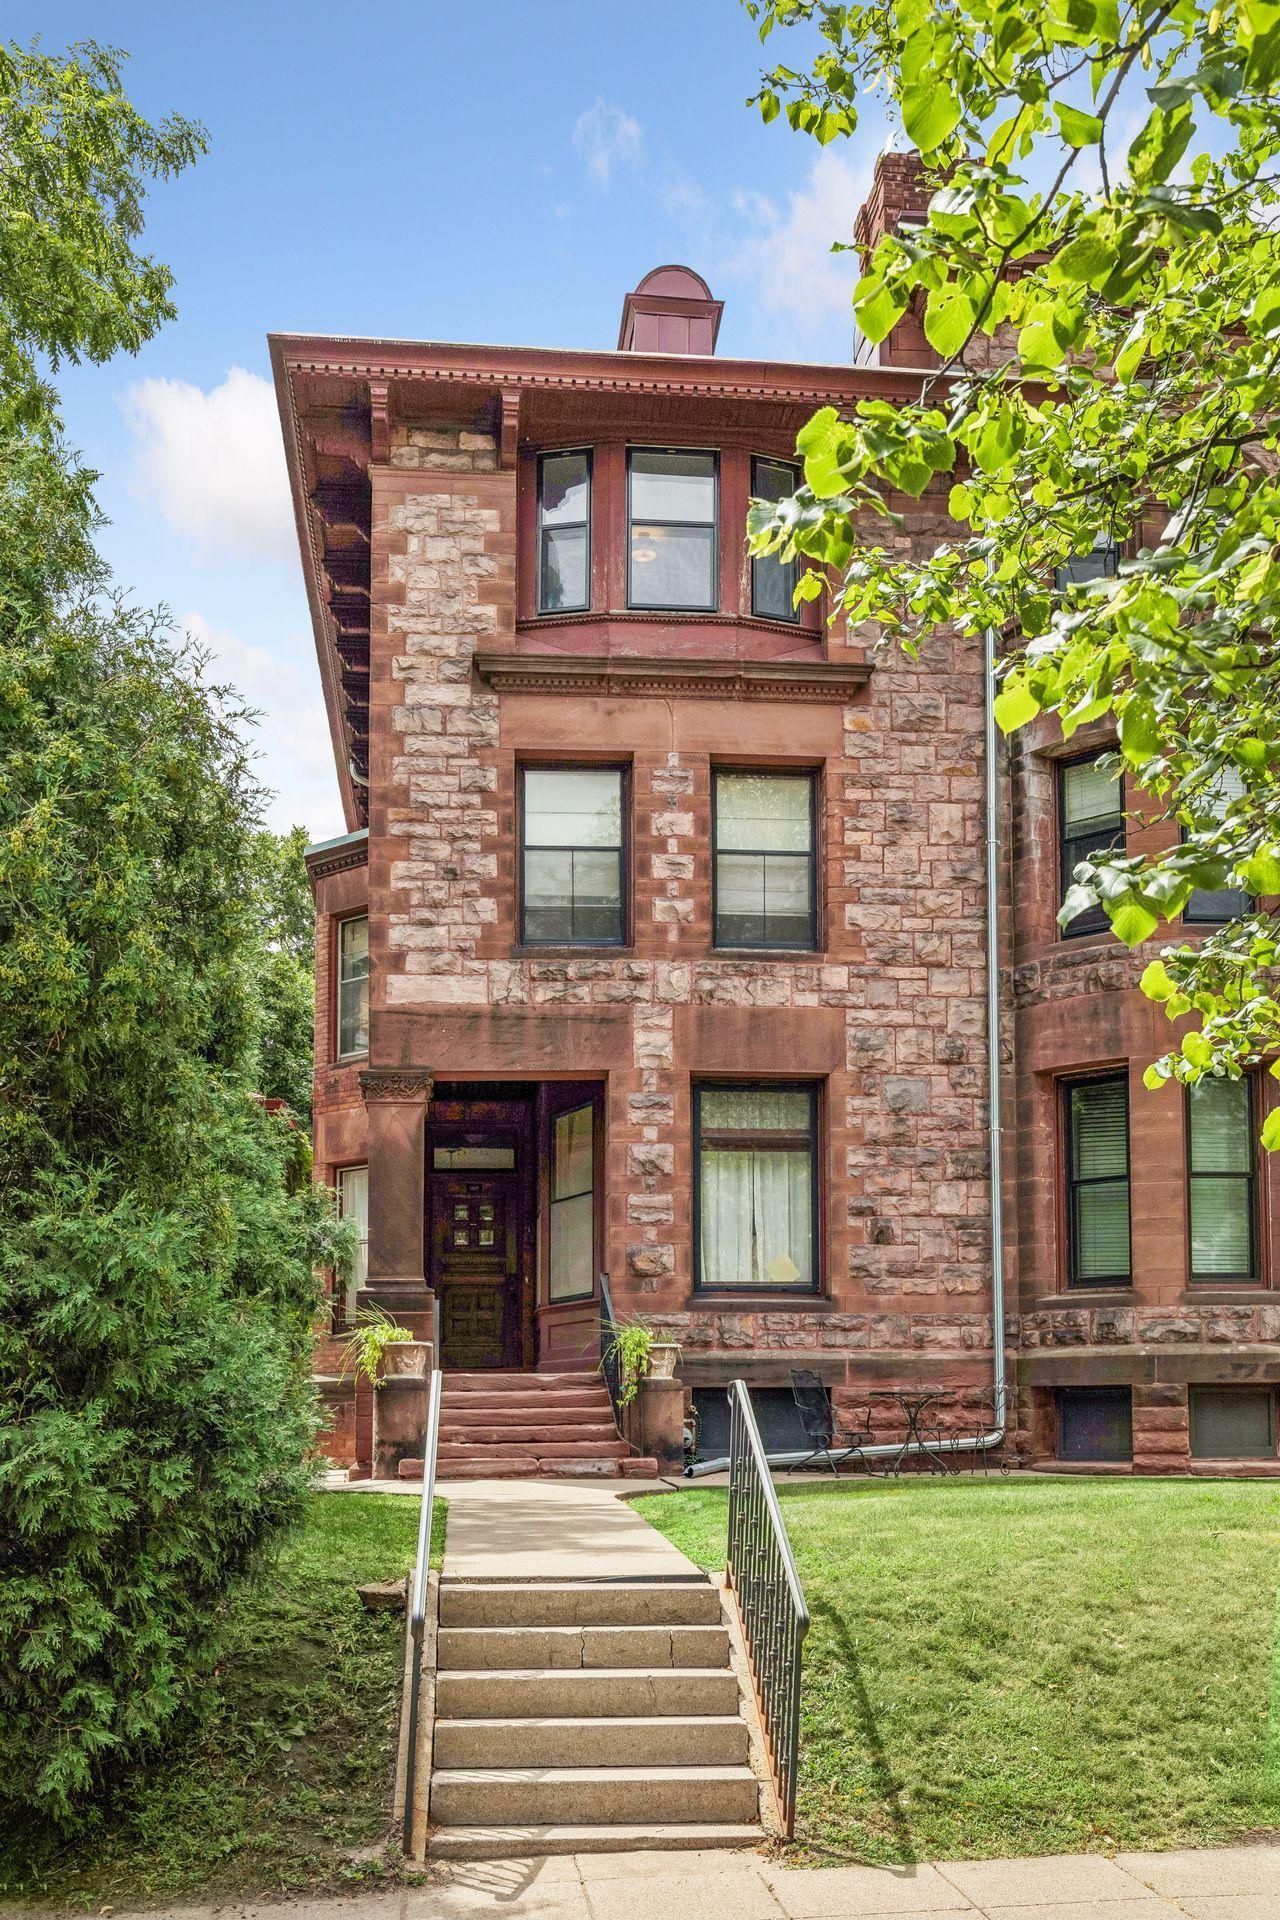
Beautiful, well-maintained Summit Ave condo in historic brownstone row house! Designed by the famous architect, Clarence Johnston in 1890. Top floor, end-unit features fresh paint, updated bathroom with bidet, wood floors, bay window with window seat, ample storage, and private deck off back door. Includes the convenience of in-unit laundry, an assigned parking spot, and central AC. Prime location within walking distance to restaurants on Grand and Selby Avenues and nestled among the historic mansions on Summit. Don't miss your chance to own a piece of history!
Property Features
Property Type: Residential - Condominium
Basement: Full, Owner Access, Storage/Locker, Storage Space, Unfinished
Basement: Yes
Cooling: Central Air
Fuel Type: Natural Gas
Heating: Forced Air
Lot Size: 0.01 Acres
Stories: 1.0
Taxes: $3,310
Year Built: 1890
Feature Descriptions
Additional Living Info.: All Living Facilities on One Level
Appliances: Dishwasher, Disposal, Dryer, Electric Water Heater, Range, Refrigerator, Stainless Steel Appliances, Washer
Bath: Main Floor Full Bath
Bathrooms Full: 1
Days on Site: 4
Dining: Living/Dining Room
Down Payment Resource: Yes
Exterior: Stone
Foundation Size: 636
HOA Fee: $321/ Monthly
Lot: Public Transit (w/in 6 blks), Tree Coverage - Medium
Parcel#: 012823320337
Parking: Assigned, Paved Lot, Open
Sewer: City Sewer/Connected
Water: City Water/Connected
Room Sizes
Bathroom: 7x5
Bedroom: 17x11
Kitchen: 9x7
Living Room: 17x16
Local Schools
School District: St. Paul
Listed By / Shown By
Listed By
Agency Name: Coldwell Banker Realty
Agency Phone: 651-227-9144
Shown By
Agency Title: Joel Hentges - Re/Max Advantage Plus
Agency Phone: 952-475-9541

Estimate Your Payment
Estimated Payment
$ 753.86 per month $422.64 Principal & Interest $275.83 Property Tax $55.39 Homeowner's Insurance
596 Summit Avenue, Unit 596-3 | MLS# 7115450
This condo located at 596 Summit Avenue, Unit 596-3, Saint Paul, MN 55102 is currently listed for sale with an asking price of $189,900. This property was built in 1890 and has 1 bedrooms and 1 full baths with 636 sq. ft. Summit Avenue, Unit 596-3 is located in the Cic 551 Brnstns Of Summit subdivision within the St. Paul school district. Search Cic 551 Brnstns Of Summit real estate on www.homesbyjoel.com today.