

BEDS5
BATHS5 full 2 partial
SQUARE FEET7,333
MLS#7116792
STATUSActive
PROPERTY TYPEResidential - Single Family
SUBDIVISIONHermitage Shores 2nd Add
SCHOOLWestonka
Property Description
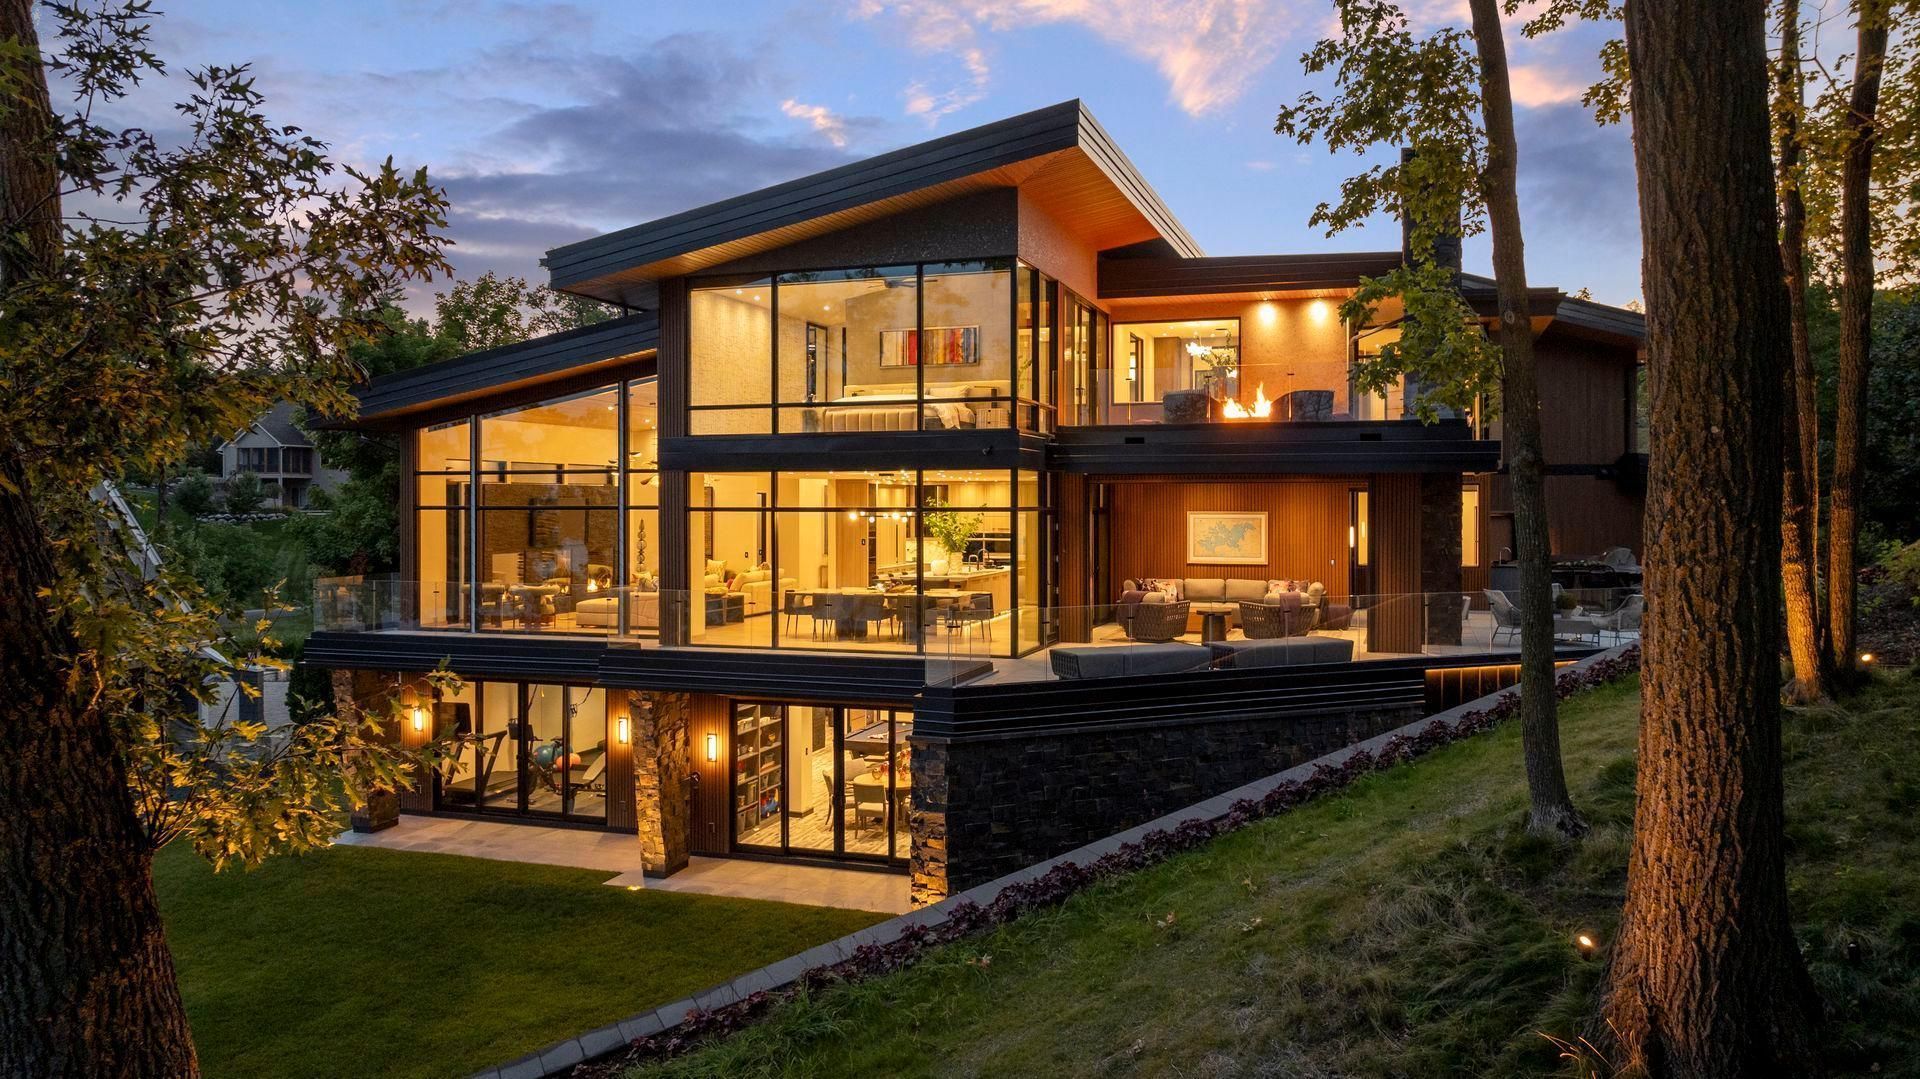
FRAMED BY NATUREFramed by Nature is a lakeside retreat that skillfully transforms architectural challenges into design moments of brilliance. Nestled in an extraordinary waterfront location, the home was conceived to be visually captivating from both land and lake, with each elevation treated as a canvas. JAQUE's vision framed the natural vistas with purpose, ensuring every room captures a unique connection to the water, sky, and surrounding terrain. The design integrates the home with its surroundings, creating an immersive living experience where architecture and nature exist in harmony.One of the most significant design decisions was removing the existing roof and adding a second story to maximize lake views and elevate the home's architectural presence. This bold move required extensive structural engineering to ensure that the home's integrity remained intact. The vertical addition created expansive sightlines and a new sense of openness, while the sculptural butterfly roof mirrors the gentle waves of the lake, adding both rhythm and elegance to the home's overall design. This reimagining of the home's vertical space also adhered to strict height restrictions, contributing both to the aesthetic and practical needs of the family.A floating staircase, inspired by a magazine tear-out, became a centerpiece of the home. This intricate design element required extensive engineering and structural planning to achieve its gravity-defying elegance. The staircase marries technical complexity with aesthetic beauty, drawing the eye upwards and seamlessly connecting the main floor to the second story, becoming a stunning visual focal point.The site's natural slope and exposure posed challenges that demanded creativity. JAQUE's design solution was to incorporate long, layered rooflines that mirror the topography, creating structural rhythm and visual harmony. This approach also allowed the home to interact with its environment, ensuring that every room benefits from the stunning vistas that surround it.Material selection was rooted in intention. JAQUE used warm woods, dynamic stones, and reflective glass to create an organic palette that resonates with the surrounding landscape. Expansive Loewen window systems and glass railings dissolve the boundaries between the indoors and outdoors, ensuring that the home remains connected to the natural beauty around it. Floating decks add to this seamless transition, establishing a continuous dialogue with nature.BOTTOM LINE:Framed by Nature is a home that honors its environment, embraces innovation, and tells a story of design rooted in place and purpose. Designed by JAQUE, it transcends mere function, providing both serenity and surprise. Through thoughtful materiality, geometry, and the play of light and shadow, this home stands as a testament to the seamless integration of architectural brilliance and the natural world. Every space invites connection, reflection, and joy?grounded in nature, elevate
Property Features
Property Type: Residential - Single Family
Basement: Drain Tiled, Finished, Full, Sump Pump, Walkout
Basement: Yes
Cooling: Central Air
Fireplaces: 5
Fuel Type: Natural Gas
Garage: 3 car attached
Heating: Forced Air, In-Floor Heating
Lot Size: 1.01 Acres
Roof Type: Metal, Rubber
Stories: 2.0
Taxes: $41,315
Year Built: 2024
Feature Descriptions
Accessibility: Accessible Elevator Installed
Appliances: Air-To-Air Exchanger, Chandelier, Dishwasher, Disposal, Double Oven, Gas Water Heater, Microwave, Range, Refrigerator, Wall Oven, Wine Cooler
Bath: Two Basement Baths, 3/4 Basement, Double Sink, Bathroom Ensuite, His and Her Closets , Private Primary, Main Floor 1/2 Bath, Main Floor 3/4 Bath, Main Floor Full Bath, Sauna, Separate Tub & Shower, Steam Shower, Upper Level 1/2 Bath
Bathrooms 3/4: 4
Bathrooms Full: 1
Bathrooms Half: 2
Fireplace: Gas, Wood Burning
Foundation Size: 2788
HOA Fee: $147/ Quarterly
Lot Dimensions: 125L, 155, 173, 85, 218, 225
Parcel#: 3511724120056
Parking: Attached Garage, Electric Vehicle Charging Station(s), Heated Garage, Storage
Sewer: City Sewer/Connected
Special View Info: Lake View
Water: City Water/Connected, Lake Water
Water Features: Lake Front
Local Schools
School District: Westonka
Listed By / Shown By
Listed By
Agency Name: RE/MAX Results
Agency Phone: 952-848-2400
Shown By
Agency Title: Joel Hentges - Re/Max Advantage Plus
Agency Phone: 952-475-9541

Estimate Your Payment
Estimated Payment
$ 20,937.69 per month $15,467.69 Principal & Interest $3,442.92 Property Tax $2,027.08 Homeowner's Insurance
5964 Hermitage Trail | MLS# 7116792
This single family home located at 5964 Hermitage Trail, Minnetrista, MN 55364 is currently listed for sale with an asking price of $6,950,000. This property was built in 2024 and has 5 bedrooms and 5 full and 2 partial baths with 7333 sq. ft. Hermitage Trail is located in the Hermitage Shores 2nd Add subdivision within the Westonka school district. Search Hermitage Shores 2nd Add real estate on www.homesbyjoel.com today.