

BEDS2
BATHS1 full
SQUARE FEET1,200
MLS#7153017
STATUSActive
PROPERTY TYPERental -
SUBDIVISIONCondo 0644 Lake Camelot Villas
SCHOOLOsseo
Property Description
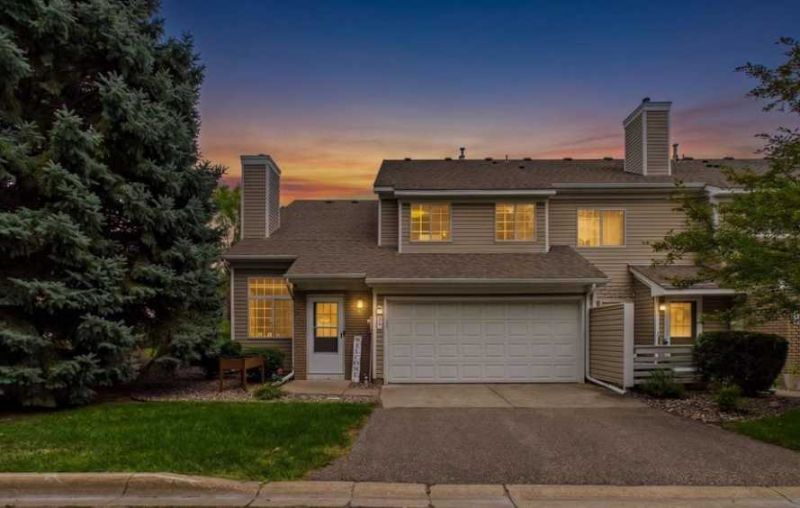
Check out this Lake Camelot townhome offering style, comfort, and convenience! You'll love the inviting patio overlooking open green space and mature pine trees, providing a peaceful sense of privacy. Located within the highly desirable Maple Grove school boundaries, this home also offers easy access to parks, coffee shops, restaurants, and shopping at Arbor Lakes. Inside, this beautifully maintained home feels fresh and welcoming with an open layout, luxury flooring, and a cozy gas fireplace that adds warmth to the living room. The dining area flows seamlessly to the patio, creating the perfect spot for relaxing or entertaining. The spacious kitchen features stainless steel appliances, plenty of cabinet and counter space, and a convenient storage closet. Upstairs, a versatile loft overlooks the living area below and provides the perfect space for a home office, reading nook, workout area, or second lounge. Two comfortable bedrooms and a generously sized bathroom complete the upper level. With its inviting spaces, thoughtful layout, and fantastic location, this Lake Camelot townhome is one you won't want to miss!
Property Features
Property Type: Rental -
Basement: None
Cooling: Central Air
Fireplaces: 1
Fuel Type: Natural Gas
Garage: 2 car attached
Heating: Forced Air
Roof Type: Asphalt
Stories: 2.0
Year Built: 1990
Feature Descriptions
Appliances: Dishwasher, Disposal, Dryer, Gas Water Heater, Microwave, Range, Refrigerator, Washer
Bath: Upper Level Full Bath
Bathrooms Full: 1
Days on Site: 28
Dining: Kitchen/Dining Room, Living/Dining Room
Exterior: Concrete
Fireplace: Gas
Foundation Size: 550
HOA Fee: $335/ Monthly
Parcel#: 0311822130013
Parking: Attached Garage, Asphalt, Garage Door Opener, Guest Parking
Sewer: City Sewer/Connected
SQ FT Total: 1200
Water: City Water/Connected
Room Sizes
Dining Room: 13x9
Bedroom: 16x11
Kitchen: 13x9
Living Room: 16x14
Bedroom 2: 13x10
Local Schools
School District: Osseo
Listed By / Shown By
Listed By
Agency Name: Keller Williams Classic Rlty NW
Agency Phone: 763-463-7500
Shown By
Agency Title: Joel Hentges - Re/Max Advantage Plus
Agency Phone: 952-475-9541

5965 Wedgewood Lane N, Unit 55 | MLS# 7153017
This property located at 5965 Wedgewood Lane N, Unit 55, Plymouth, MN 55446 is currently listed for rent with an asking price of call for price / (Call for term). Wedgewood Lane N, Unit 55 is located within the Osseo school district. Search Plymouth real estate on www.homesbyjoel.com today.