

BEDS2
BATHS2 full
SQUARE FEET1,320
MLS#7136744
STATUSActive
PROPERTY TYPEResidential -
SUBDIVISIONBRENWOOD
SCHOOLHopkins
Property Description
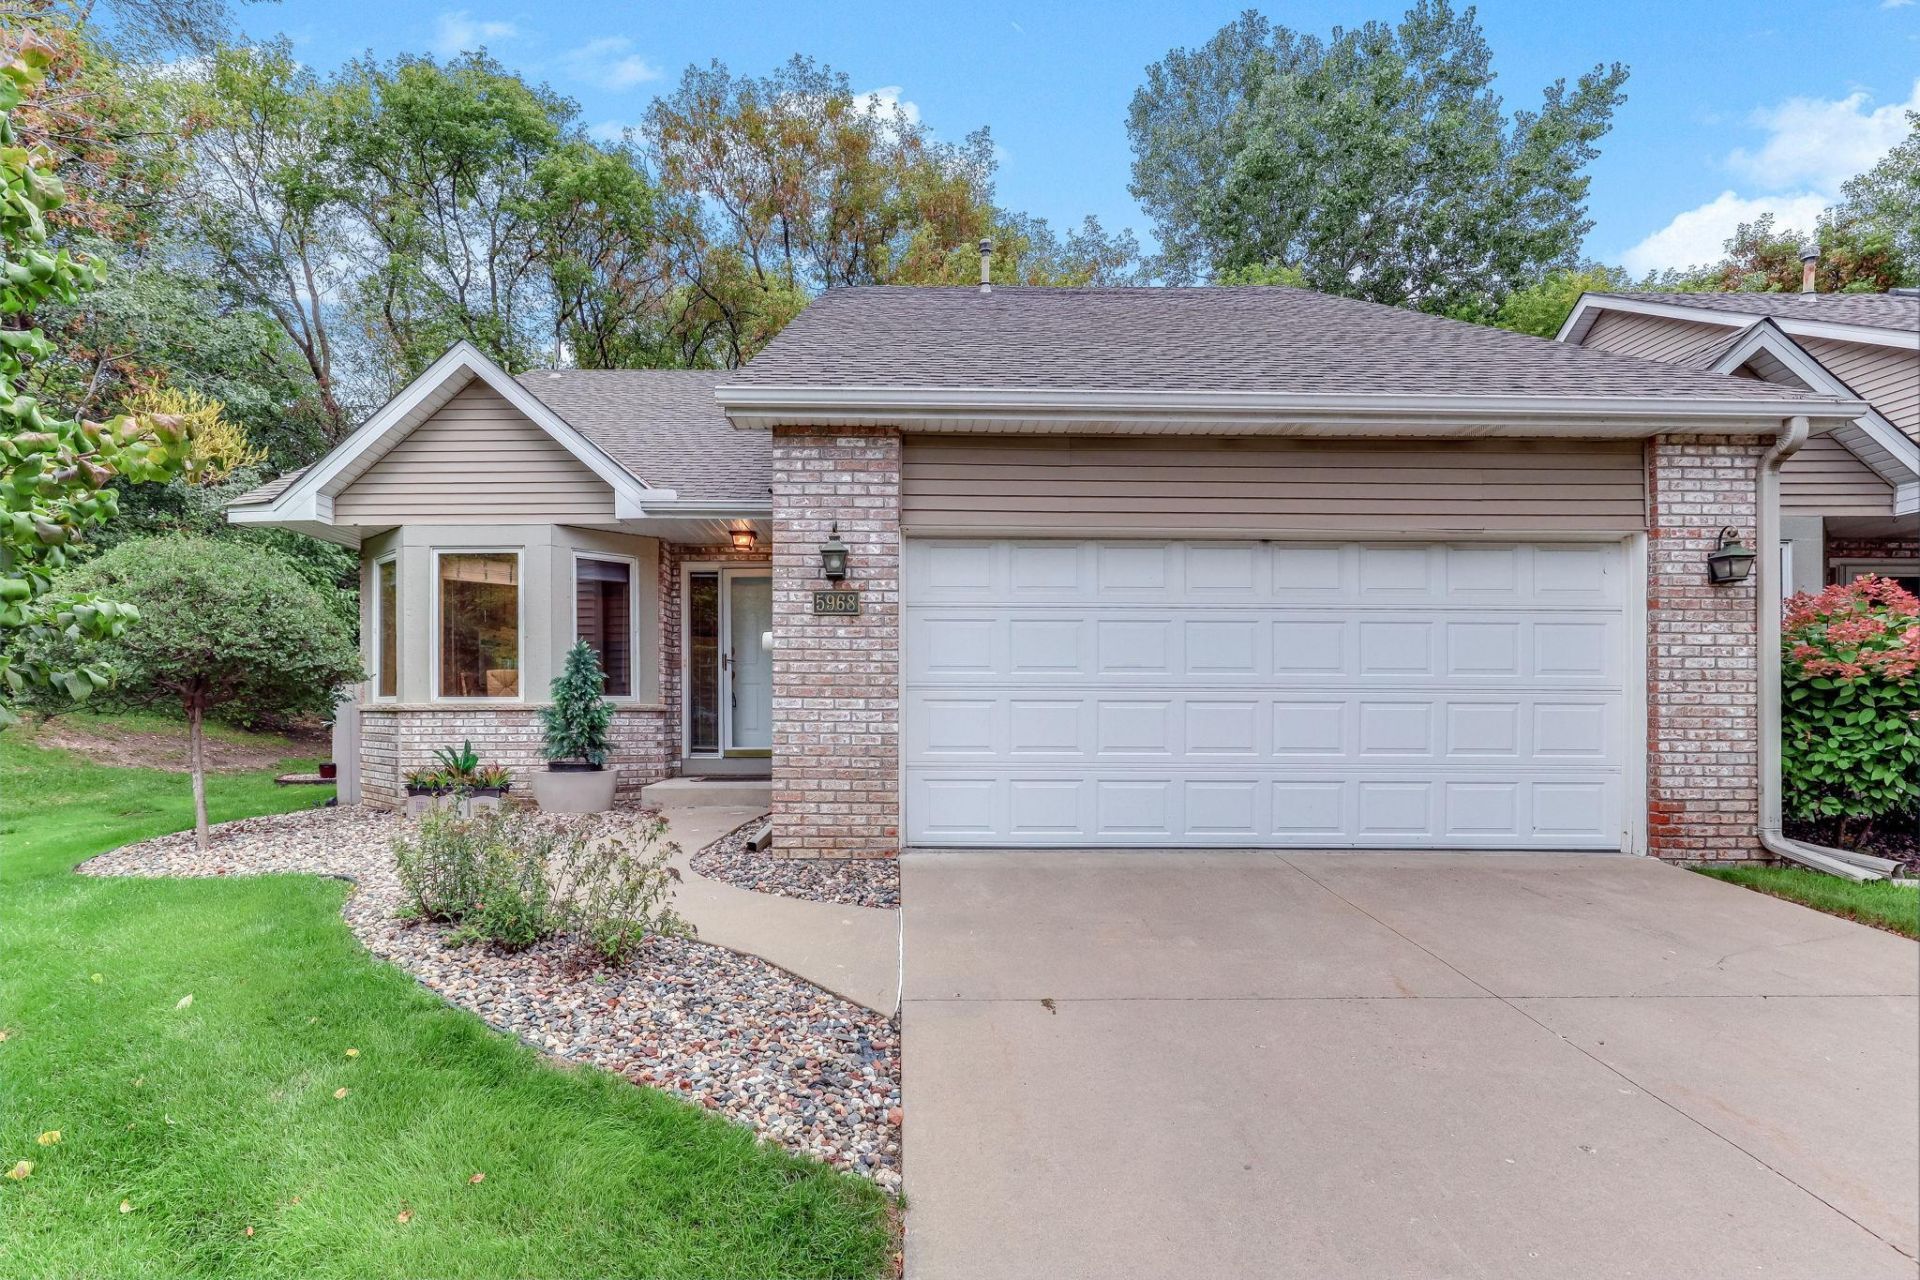
Welcome to your peaceful corner retreat! Beautifully maintained 2 bed, 2 bath, 2 car garage end unit townhome offering effortless one level living. Step inside to soaring vaulted ceilings and an open airy layout filled with warm natural light from two overhead skylights. The cozy gas fireplace creates the perfect space to relax and unwind. Enjoy your private deck overlooking a serene, peaceful wooded preserve. Ideal for morning coffee and/or quiet evenings. Conveniently located near scenic walking paths, parks, shopping, dining, major highways and the highly anticipated Metro Green line extension, arriving in 2027! A rare opportunity to own a home that perfectly blends tranquility and convenience.
Property Features
Property Type: Residential -
Basement: Crawl Space
Cooling: Central Air
Fireplaces: 1
Fuel Type: Natural Gas
Garage: 2 car attached
Heating: Forced Air
Lot Size: 0.11 Acres
Stories: 1.0
Taxes: $4,394
Year Built: 1994
Feature Descriptions
Additional Living Info.: All Living Facilities on One Level, Main Floor Primary, Main Floor Bedroom, Main Floor Laundry
Appliances: Dishwasher, Disposal, Dryer, Microwave, Range, Refrigerator, Washer, Water Softener Rented
Bath: Private Primary, Main Floor 3/4 Bath, Main Floor Full Bath, Jetted Tub
Bathrooms 3/4: 1
Bathrooms Full: 1
Days on Site: 50
Down Payment Resource: Yes
Fireplace: Gas
Foundation Size: 1320
HOA Fee: $277/ Monthly
Lot: Public Transit (w/in 6 blks), Corner Lot, Tree Coverage - Light
Lot Dimensions: 56 X 85
Parcel#: 3511722420005
Parking: Attached Garage, Covered, Garage Door Opener, Guest Parking
Sewer: City Sewer/Connected
SQ FT Total: 1320
Water: City Water/Connected
Room Sizes
Deck: 10 x 10
Bedroom: 20 x 16
Kitchen: 28 x 19
Living Room: 20 x 16
Bedroom 2: 13 x 10
Local Schools
School District: Hopkins
Listed By / Shown By
Listed By
Agency Name: TheMLSonline.com, Inc.
Agency Phone: 763-576-8286
Shown By
Agency Title: Joel Hentges - Re/Max Advantage Plus
Agency Phone: 952-475-9541

Estimate Your Payment
Estimated Payment
$ 1,422.15 per month $933.63 Principal & Interest $366.17 Property Tax $122.35 Homeowner's Insurance
5968 Bren Circle | MLS# 7136744
This home located at 5968 Bren Circle, Minnetonka, MN 55343 is currently listed for sale with an asking price of $419,500. This property was built in 1994 and has 2 bedrooms and 2 full baths with 1320 sq. ft. Bren Circle is located in the BRENWOOD subdivision within the Hopkins school district. Search BRENWOOD real estate on www.homesbyjoel.com today.