

BEDS3
BATHS2 full
SQUARE FEET2,534
MLS#7141742
STATUSActive
PROPERTY TYPEResidential - Single Family
SUBDIVISIONBaldwin City View
SCHOOLHopkins
Property Description
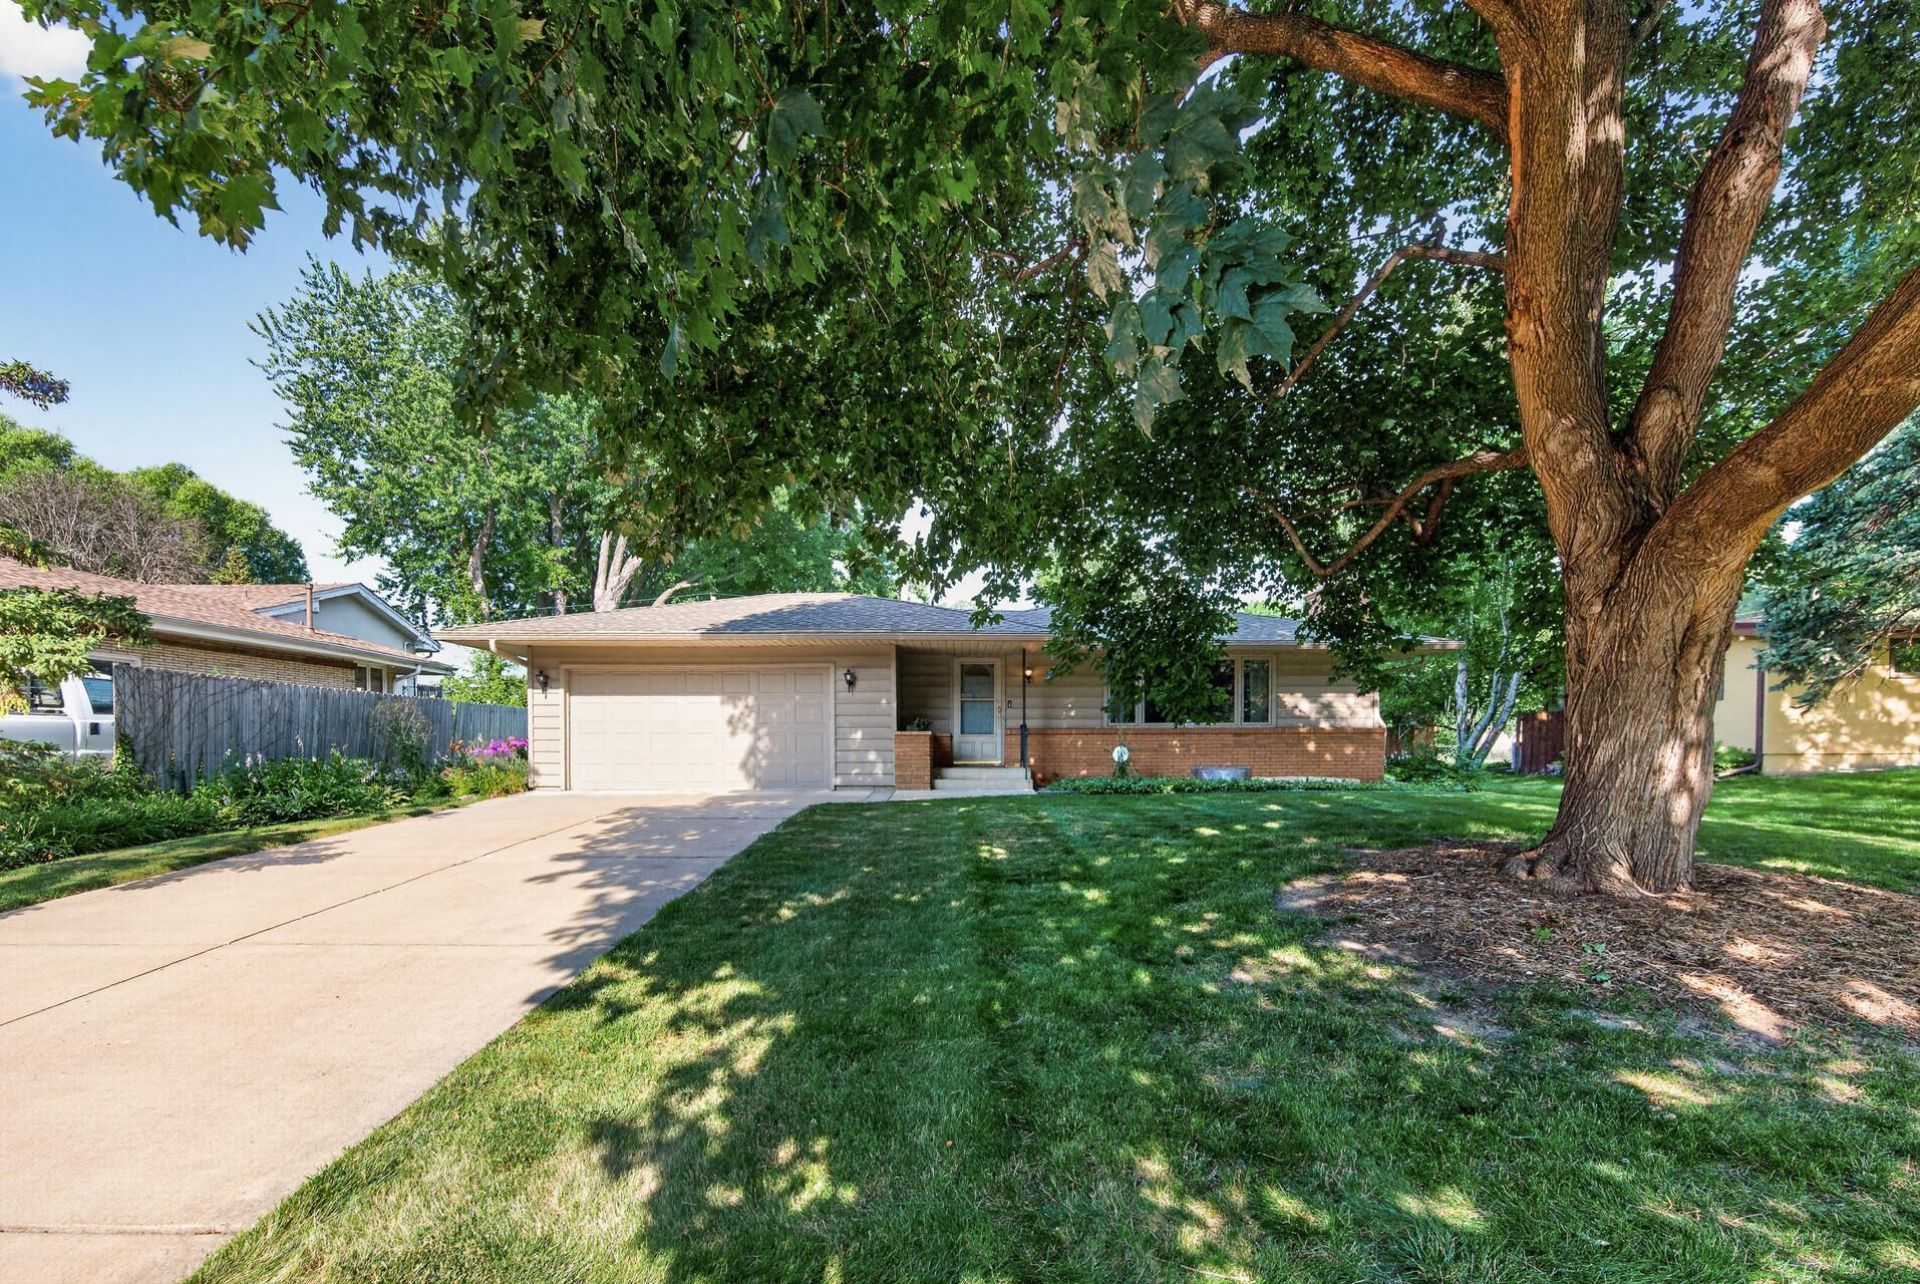
Welcome to this well-cared-for home in a fantastic Golden Valley location! Lovingly maintained by the same owners for 48 years, this home offers a wonderful opportunity to move right in and make it your own over time. The main level features three bedrooms and a spacious living room with a large picture window overlooking the front yard and a cozy gas fireplace with a beautiful stone surround. The unfinished lower level includes a wood-burning fireplace and a ¾ bathroom, offering endless possibilities to create additional living space while building equity. Outside, you'll find a two-car garage, concrete driveway, and a backyard that could easily be fully enclosed with the addition of two small sections of fencing. Enjoy being just minutes from Brookview Golf Course and Park, an abundance of shopping and dining, the popular Shops at West End, and award-winning Hopkins Schools! Convenient access to Highway 394 makes commuting a breeze. With its desirable location, solid history of ownership, and incredible potential to add your personal touches, this home is ready for its next chapter!
Property Features
Property Type: Residential - Single Family
Basement: Yes
Basement: Block, Full, Storage Space, Unfinished
Cooling: Central Air
Fireplaces: 2
Fuel Type: Natural Gas
Garage: 2 car attached
Heating: Forced Air
Lot Size: 0.23 Acres
Stories: 1.0
Taxes: $5,640
Year Built: 1960
Feature Descriptions
Additional Living Info.: 3 BR on One Level, Main Floor Bedroom
Appliances: Dryer, Exhaust Fan, Gas Water Heater, Range, Refrigerator, Washer
Bath: 3/4 Basement, Main Floor Full Bath
Bathrooms 3/4: 1
Bathrooms Full: 1
Days on Site: 7
Dining: Breakfast Area, Eat In Kitchen, Informal Dining Room, Living/Dining Room
Fireplace: Brick, Family Room, Gas, Living Room, Wood Burning
Foundation Size: 1280
Lot: Tree Coverage - Medium
Lot Dimensions: 80x128
Parcel#: 0611721140031
Parking: Attached Garage, Concrete, Garage Door Opener, No Int Access to Dwelling
Sewer: City Sewer/Connected, City Sewer - In Street
SQ FT Total: 2534
Water: City Water/Connected, City Water - In Street
Room Sizes
Bedroom: 12x13
Kitchen: 11x13
Living Room: 14x30
Bedroom 2: 10x10
Bedroom 3: 9x10
Local Schools
School District: Hopkins
Listed By / Shown By
Listed By
Agency Name: RE/MAX Results
Agency Phone: 763-591-6000
Shown By
Agency Title: Joel Hentges - Re/Max Advantage Plus
Agency Phone: 952-475-9541

Estimate Your Payment
Estimated Payment
$ 1,539.57 per month $945.64 Principal & Interest $470.00 Property Tax $123.93 Homeowner's Insurance
600 Utah Avenue S | MLS# 7141742
This single family home located at 600 Utah Avenue S, Golden Valley, MN 55426 is currently listed for sale with an asking price of $424,900. This property was built in 1960 and has 3 bedrooms and 2 full baths with 2534 sq. ft. Utah Avenue S is located in the Baldwin City View subdivision within the Hopkins school district. Search Baldwin City View real estate on www.homesbyjoel.com today.