
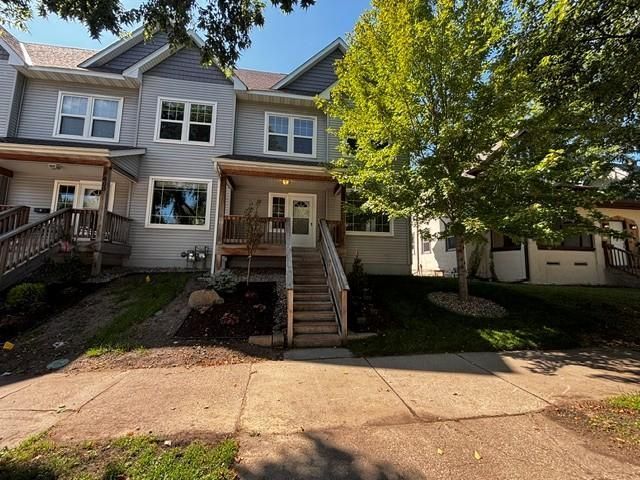

BEDS4
BATHS3 full 1 partial
SQUARE FEET1,675
MLS#7134085
STATUSActive
PROPERTY TYPERental -
SUBDIVISIONMotor Line Add
SCHOOLMinneapolis
Property Description
Multi-Level townhome. Located in the heart of the Lyn-Lake neighborhood of Minneapolis. Main floor loft style open plan, with beautiful hardwood floors. Kitchen with stainless steel appliances, granite countertops, pendant lighting and a large center island for casual dining . Main floor has a half guest bathroom. Second floor has 2 bedrooms, a full size washer and dryer, and 2 bathrooms. Third floor has two bedrooms and 3/4 bathroom. Fourth bedroom would be perfect for a work from home situation or den. Steps to major buslines, shopping, entertainment venues, restaurants and bars. Enjoy a front porch. Rental criteria will be provided, rental insurance is mandatory, and excellent references are required. The property was painted throughout and the carpet was replaced in the hallways and bedrooms. 2 Car attached garage included in the rent. Brand new landscaping this summer. Pet on Approval with additional deposit. Showings by appointment only.
Property Features
Property Type: Rental -
Basement: None
Cooling: Central Air
Fuel Type: Natural Gas
Garage: 2 car attached
Heating: Forced Air
Lot Size: Common
Roof Type: Age Over 8 Years
Year Built: 2014
Feature Descriptions
Additional Living Info.: 2nd Floor Laundry
Appliances: Dishwasher, Dryer, Gas Water Heater, Microwave, Range, Refrigerator, Stainless Steel Appliances, Washer
Bath: Main Floor 1/2 Bath, Upper Level 3/4 Bath, Upper Level Full Bath
Bathrooms 3/4: 1
Bathrooms Full: 2
Bathrooms Half: 1
Days on Site: 65
Dining: Breakfast Bar
Foundation Size: 1675
Lot: Public Transit (w/in 6 blks), Tree Coverage - Light
Lot Dimensions: Common
Parcel#: 0302824220258
Parking: Assigned, Attached Garage, Garage Door Opener
Sewer: City Sewer/Connected
SQ FT Total: 1675
Water: City Water - In Street
Room Sizes
Bedroom: 12x11
Bedroom 4: 11x11
Kitchen: 15x10
Living Room: 15x12
Porch: 14x5
Bedroom 2: 12x11
Bedroom 3: 11x11
Local Schools
School District: Minneapolis
Listed By / Shown By
Listed By
Agency Name: Coldwell Banker Realty - Lakes
Agency Phone: 612-920-5605
Shown By
Agency Title: Joel Hentges - Re/Max Advantage Plus
Agency Phone: 952-475-9541

600 W 32nd Street, Unit 1 | MLS# 7134085
This property located at 600 W 32nd Street, Unit 1, Minneapolis, MN 55408 is currently listed for rent with an asking price of call for price / (Call for term). W 32nd Street, Unit 1 is located within the Minneapolis school district. Search Minneapolis real estate on www.homesbyjoel.com today.