

BEDS4
BATHS3 full 1 partial
SQUARE FEET1,675
MLS#7155177
STATUSActive
PROPERTY TYPERental -
SUBDIVISIONMotor Line Add
SCHOOLMinneapolis
Property Description
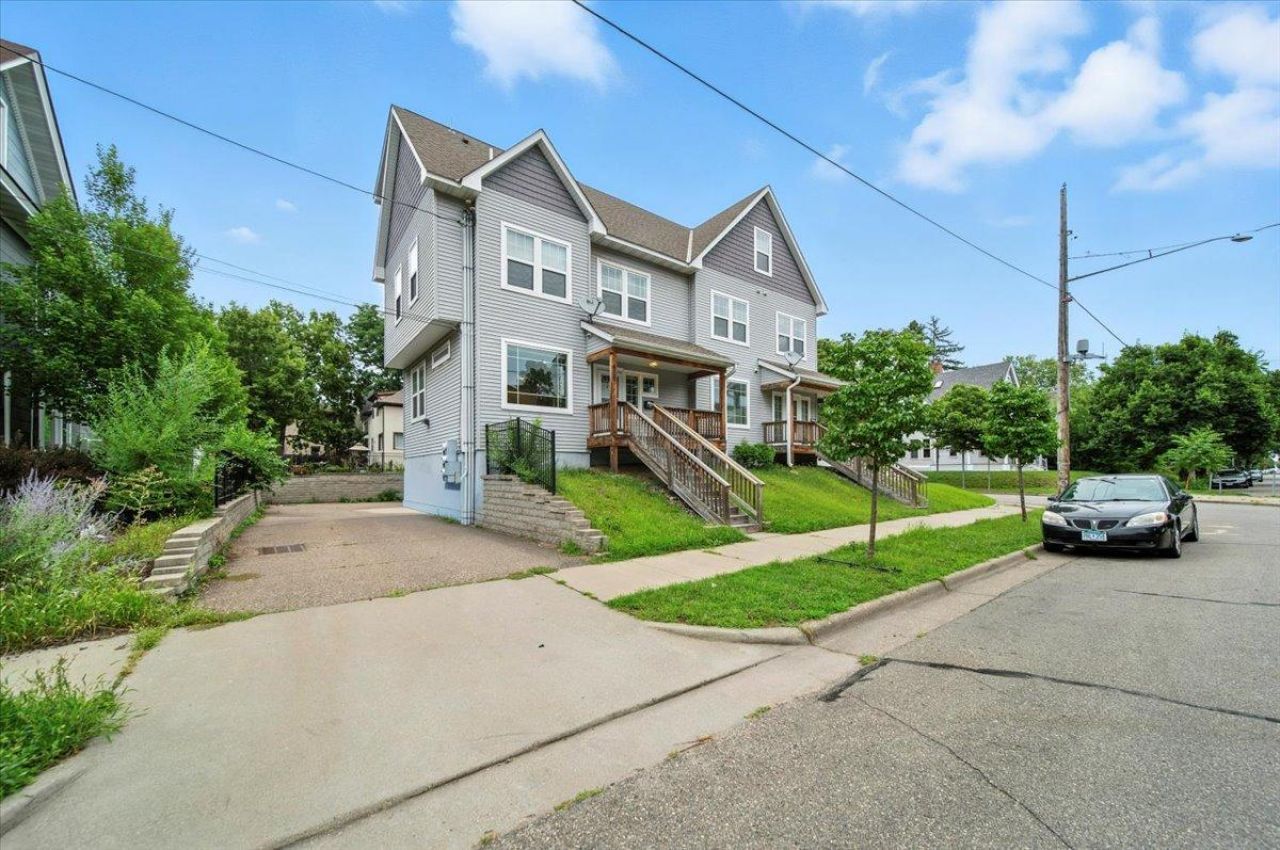
Multi-Level contemporary 4 bedroom townhome in the heart of the Lyn-Lake neighborhood of Minneapolis. Main floor loft style open plan, with beautiful hardwood floors and abundant natural light. Kitchen with stainless steel appliances, granite countertops, pendant lighting and a large center island for casual dining and food prep. Main floor has a half bath. Basement is unfinished heated storage, and walks out to the 2 car garage. Second floor has 2 generous size bedrooms, a full size stackable washer and dryer, and 2 bathrooms. Third floor has 1 bedroom, and office/den (that could be used as a bedroom) and a full bathroom. Enjoy a large front and side porch. Rental criteria will be provided, rental insurance is mandatory, and excellent references are required. Walk to shopping, restaurants, bars, entertainment venues and great freeway/highway access. On bus line and a short distance to City Lakes.
Property Features
Property Type: Rental -
Basement: Yes
Basement: Unfinished
Cooling: Central Air
Fuel Type: Natural Gas
Garage: 2
Heating: Forced Air
Lot Size: Common
Roof Type: Age Over 8 Years
Year Built: 2014
Feature Descriptions
Appliances: Disposal, Dryer, Gas Water Heater, Microwave, Range, Refrigerator, Stainless Steel Appliances
Bath: Main Floor 1/2 Bath, Upper Level 3/4 Bath, Upper Level Full Bath
Bathrooms 3/4: 1
Bathrooms Full: 2
Bathrooms Half: 1
Days on Site: 24
Dining: Informal Dining Room, Living/Dining Room
Foundation Size: 1675
Lot: Public Transit (w/in 6 blks), Tree Coverage - Light
Lot Dimensions: Common
Parcel#: TBD
Parking: Assigned, Storage, Tuckunder Garage
Sewer: City Sewer - In Street
SQ FT Total: 1675
Water: City Water/Connected
Room Sizes
Bedroom: 14x10
Bedroom 4: 12x11
Kitchen: 15x10
Living Room: 15x12
Porch: 14x5
Bedroom 2: 14x10
Bedroom 3: 13x11
Local Schools
School District: Minneapolis
Listed By / Shown By
Listed By
Agency Name: Coldwell Banker Realty - Lakes
Agency Phone: 612-920-5605
Shown By
Agency Title: Joel Hentges - Re/Max Advantage Plus
Agency Phone: 952-475-9541

600 W 32nd Street, Unit 4 | MLS# 7155177
This property located at 600 W 32nd Street, Unit 4, Minneapolis, MN 55408 is currently listed for rent with an asking price of call for price / (Call for term). W 32nd Street, Unit 4 is located within the Minneapolis school district. Search Minneapolis real estate on www.homesbyjoel.com today.