

BEDS2
BATHS2 full
SQUARE FEET1,290
MLS#7160230
STATUSActive
PROPERTY TYPEResidential - Condominium
SUBDIVISIONLevander Estates
SCHOOLSouth St. Paul
Property Description
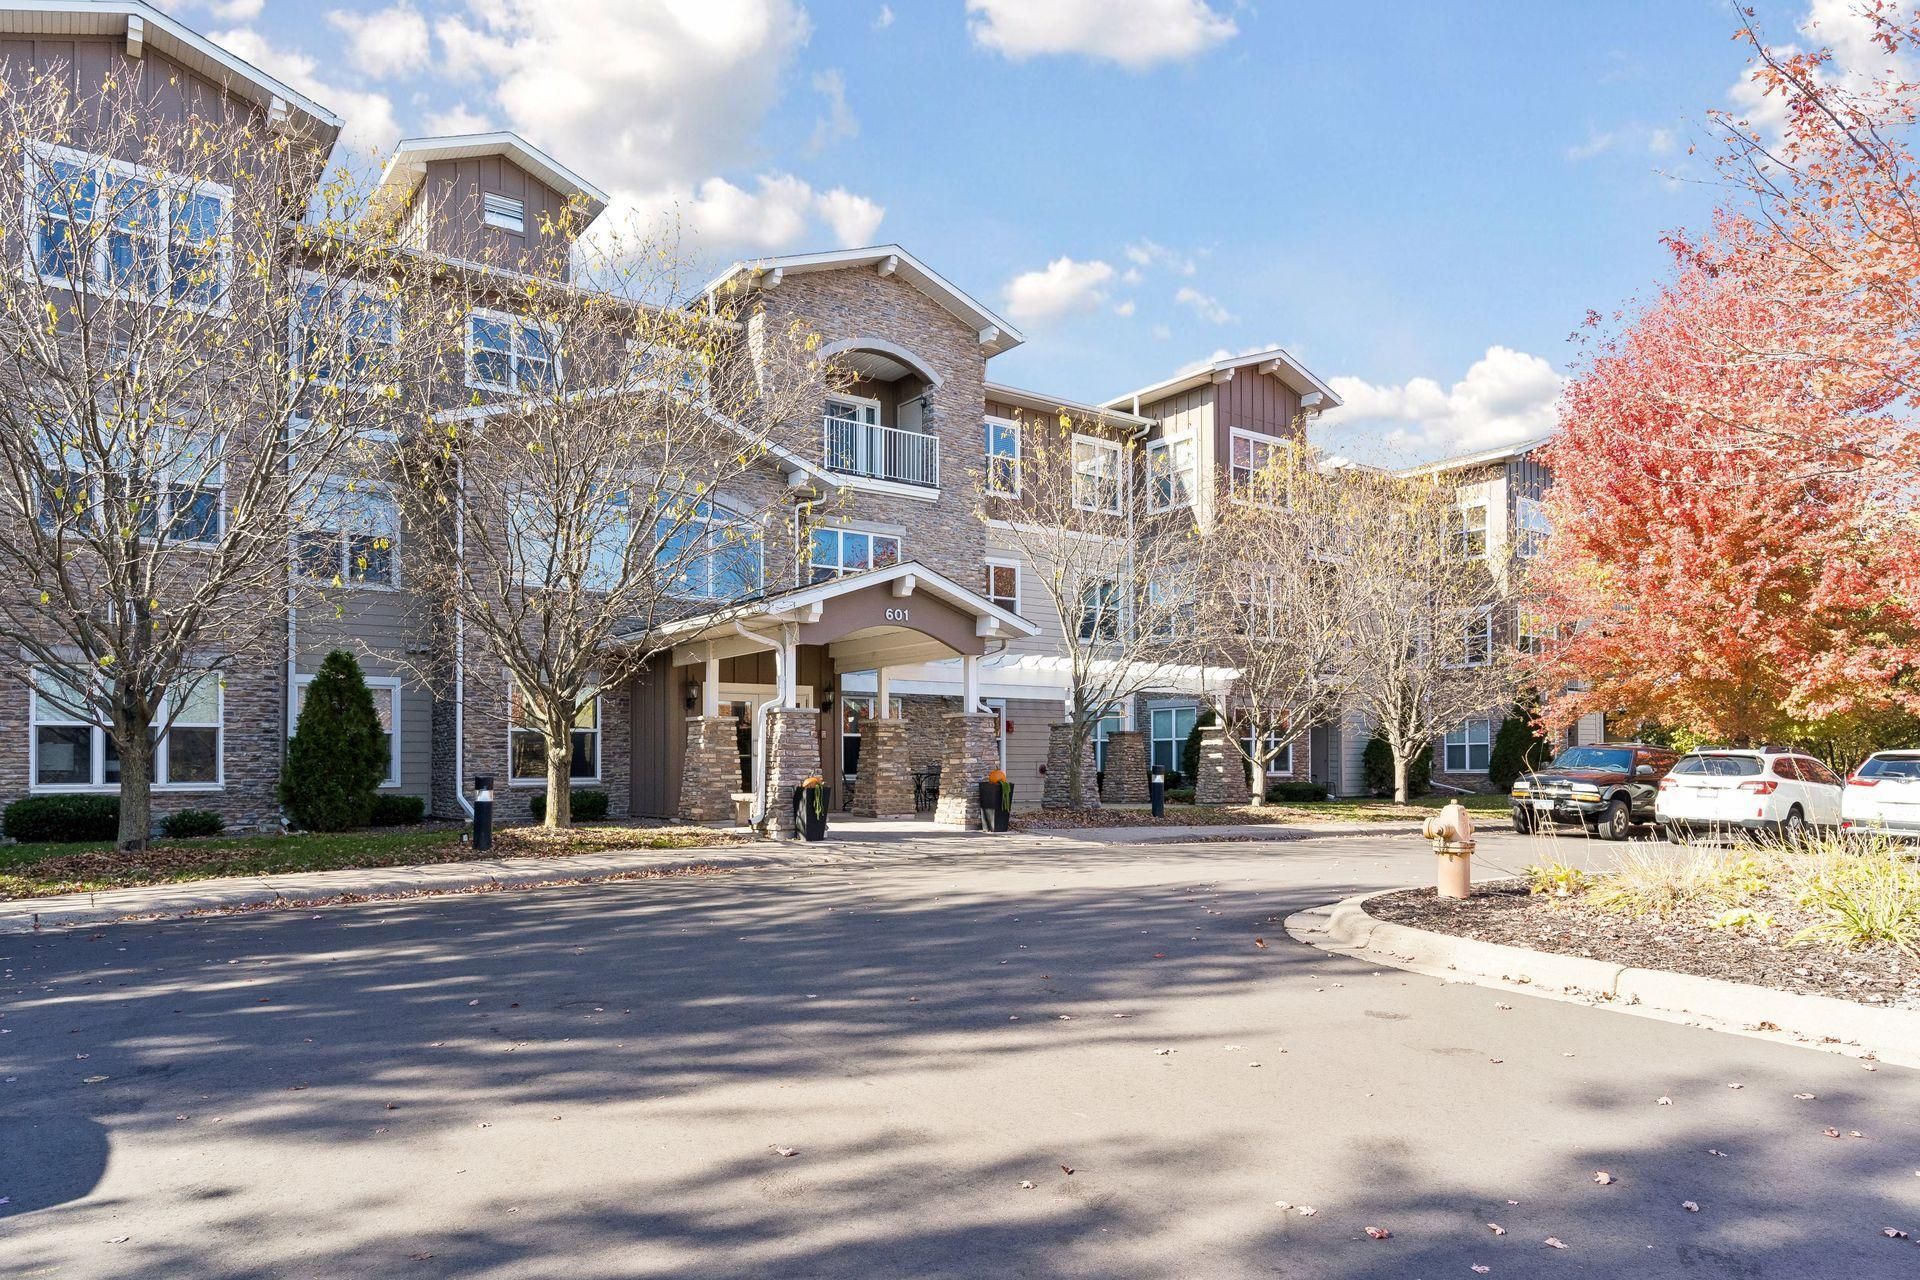
Top floor living with beautiful treetop views! Located in a welcoming, well-maintained community, this 2 bedroom, 2 bath includes an inviting floorplan with a sunroom that will make your day bright! Priced with updates in mind, this 3rd floor condo offers an opportunity to personalize the finishes & create a space that reflects your taste. You'll appreciate the maintenance free deck, large walk-in closet within the primary suite + the washer & dryer w/ laundry sink located right in the unit. Convenient spacious storage unit & a heated, underground parking stall for year-round comfort & added peace of mind. You'll also enjoy the fantastic amenities including a fitness studio, party room, library, car wash, outdoor patios & lovely walking trails. Situated on the edge of South Saint Paul, you can't beat the convenient location, appealing price point & easy living that this home offers!
Property Features
Property Type: Residential - Condominium
Basement: None
Cooling: Central Air
Fuel Type: Natural Gas
Garage: 1
Heating: Forced Air
Lot Size: Common
Roof Type: Age 8 Years or Less, Asphalt
Stories: 1.0
Taxes: $3,028
Year Built: 2006
Feature Descriptions
Accessibility: Grab Bars In Bathroom, Door Lever Handles
Additional Living Info.: All Living Facilities on One Level, Main Floor Primary, Main Floor Laundry
Appliances: Dishwasher, Dryer, Microwave, Range, Refrigerator, Washer
Bath: Full Primary, Private Primary, Main Floor 3/4 Bath, Main Floor Full Bath
Bathrooms 3/4: 1
Bathrooms Full: 1
Community Features: Car Wash, Deck, Elevator(s), Lobby Entrance, Security Building
Days on Site: 2
Dining: Kitchen/Dining Room
Down Payment Resource: Yes
Foundation Size: 1290
HOA Fee: $626/ Monthly
Lot Dimensions: Common
Parcel#: 364490010318
Parking: Garage Door Opener, Guest Parking, Heated Garage, Underground
Sewer: City Sewer/Connected
Shared Rooms: Amusement/Party Room, Exercise Room, Guest Suite
SQ FT Total: 1290
Water: City Water/Connected
Room Sizes
Deck: 9x5
Bedroom: 12x14
Kitchen: 9x13
Living Room: 14x14
Bedroom 2: 12x14
Sun Room: 10x8
Local Schools
School District: South St. Paul
Listed By / Shown By
Listed By
Agency Name: Edina Realty, Inc.
Agency Phone: 952-447-4700
Shown By
Agency Title: Joel Hentges - Re/Max Advantage Plus
Agency Phone: 952-475-9541

Estimate Your Payment
Estimated Payment
$ 705.44 per month $400.60 Principal & Interest $252.33 Property Tax $52.50 Homeowner's Insurance
601 Levander Way, Unit 318 | MLS# 7160230
This condo located at 601 Levander Way, Unit 318, South Saint Paul, MN 55075 is currently listed for sale with an asking price of $180,000. This property was built in 2006 and has 2 bedrooms and 2 full baths with 1290 sq. ft. Levander Way, Unit 318 is located in the Levander Estates subdivision within the South St. Paul school district. Search Levander Estates real estate on www.homesbyjoel.com today.