

BEDS1
BATHS1 full
SQUARE FEET687
MLS#7119457
STATUSContingent
PROPERTY TYPEResidential -
SUBDIVISIONCondo 0377-1 Rappahannock Flats
SCHOOLMinneapolis
Property Description
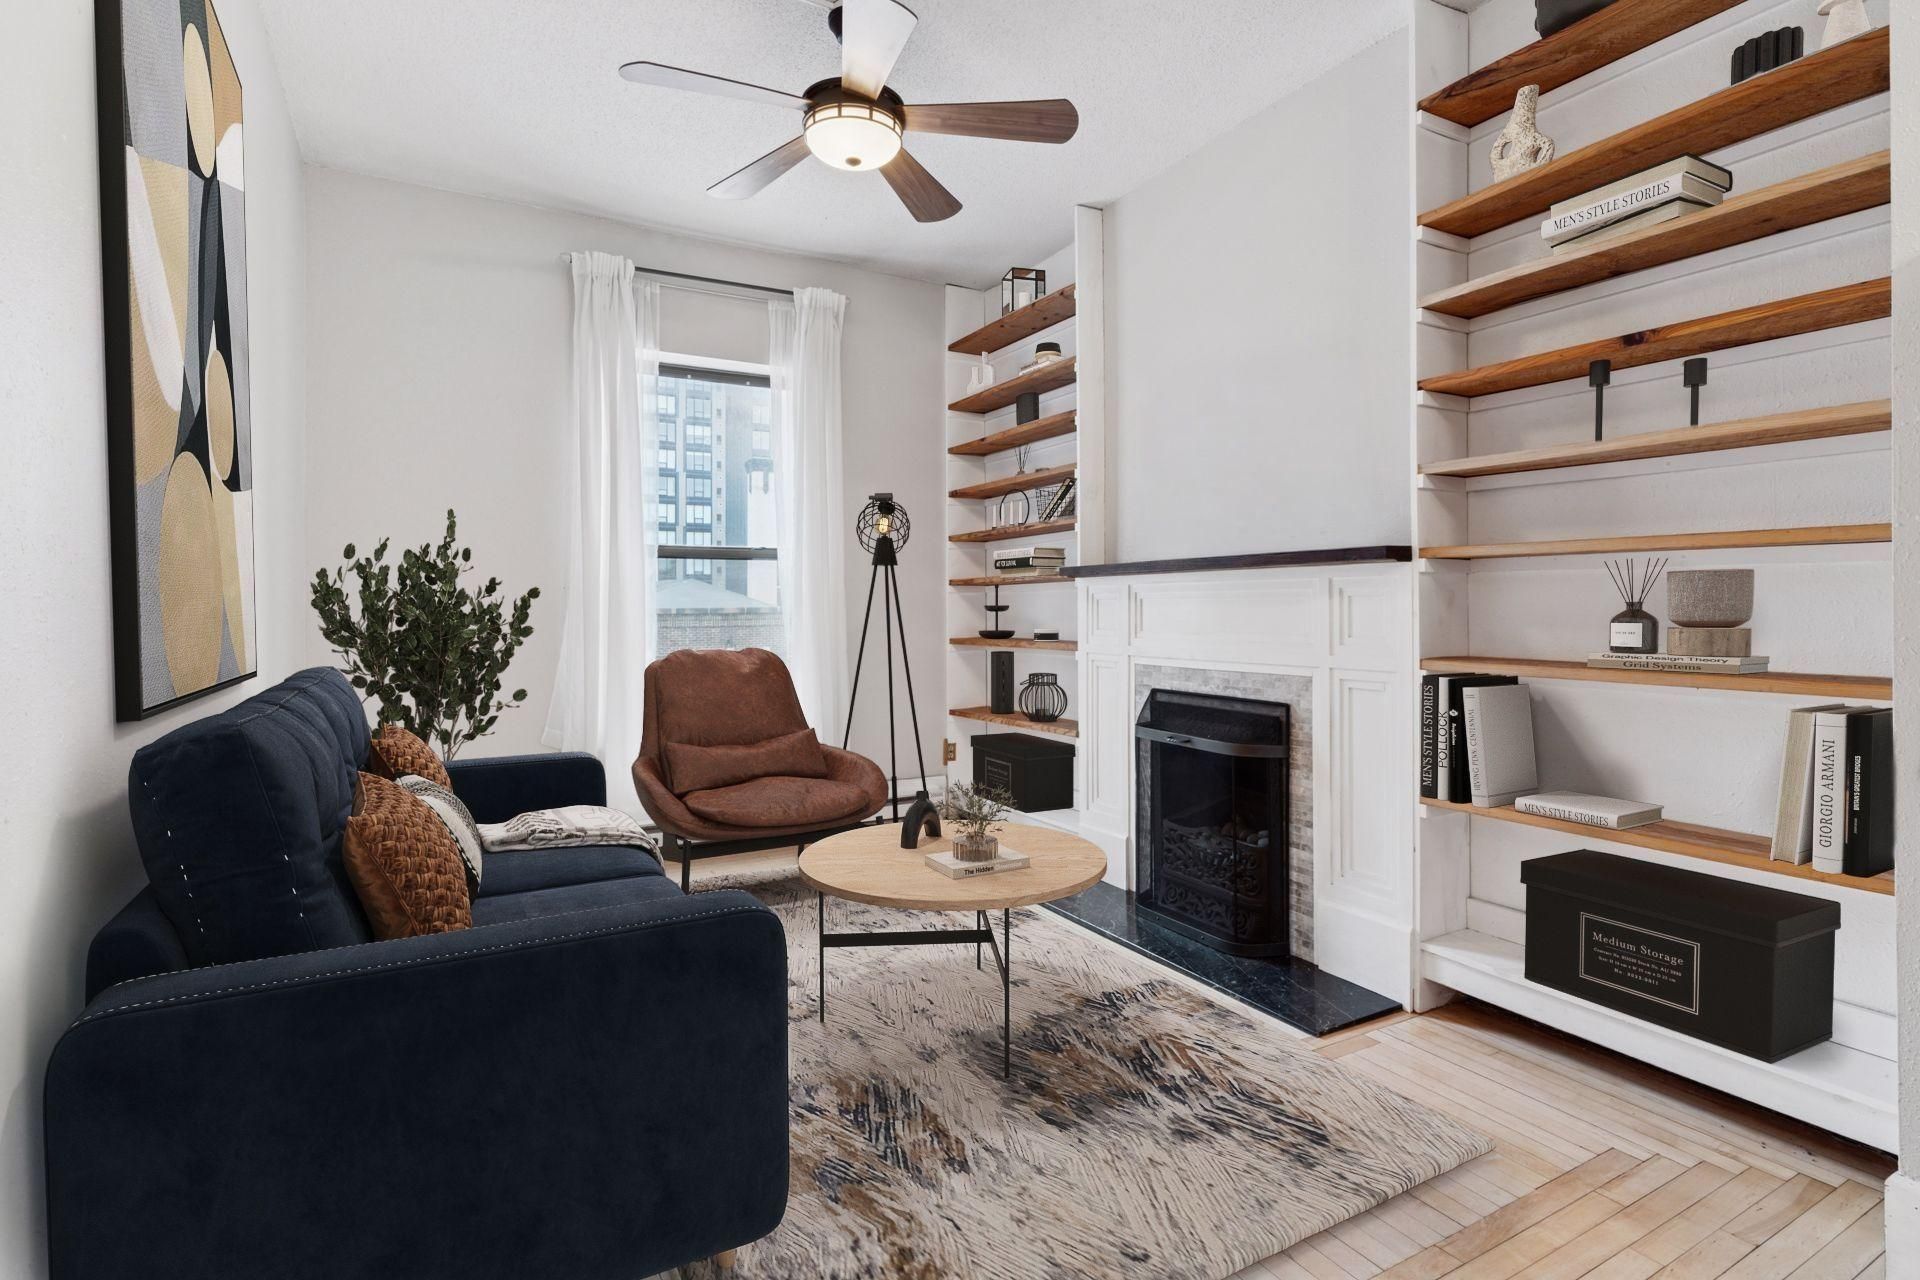
Own this historic Minneapolis condo for less than many downtown rents?with dedicated parking!! This updated property features exposed brick, hardwood floors, tall ceilings and a gorgeous fireplace as well as newer kitchen cabinets and appliances, with the additional peace of mind of a one year home warranty. The large bedroom with a spacious closet is a respite at the end of the day and provides enough space for an office area. Enjoy the rooftop deck's panoramic view of the Minneapolis skyline and the peace of mind of dedicated, off-street parking. The high walk-ability and access to public transportation is second to none. This property would also make a stellar investment property as rentals are allowed! All this and your 2026 and 2027 property taxes are paid in full!
Property Features
Property Type: Residential -
Basement: None
Cooling: Wall Unit(s)
Fireplaces: 1
Fuel Type: Electric
Heating: Baseboard
Stories: 1.0
Taxes: $2,260
Year Built: 1895
Feature Descriptions
Accessibility: No Stairs Internal
Additional Living Info.: Main Floor Primary, Main Floor Bedroom, Renovated
Appliances: Dishwasher, Range, Refrigerator, Stainless Steel Appliances
Bath: Main Floor Full Bath
Bathrooms Full: 1
Community Features: Deck, Other, Sauna
Days on Site: 91
Down Payment Resource: Yes
Fireplace: Decorative, Living Room
Foundation Size: 687
HOA Fee: $325/ Monthly
Lot: Public Transit (w/in 6 blks), Tree Coverage - Light
Parcel#: 2602924230108
Parking: Assigned, Parking Lot, Paved Lot
Sewer: City Sewer/Connected
Shared Rooms: Amusement/Party Room, Exercise Room
SQ FT Total: 687
Water: City Water/Connected
Room Sizes
Bedroom: 19X11
Kitchen: 11X11
Living Room: 13X11
Local Schools
School District: Minneapolis
Listed By / Shown By
Listed By
Agency Name: Pemberton RE
Agency Phone: 612-260-8777
Shown By
Agency Title: Joel Hentges - Re/Max Advantage Plus
Agency Phone: 952-475-9541

Estimate Your Payment
Estimated Payment
$ 528.16 per month $300.45 Principal & Interest $188.33 Property Tax $39.38 Homeowner's Insurance
601 S 9th Street, Unit 3 | MLS# 7119457
This home located at 601 S 9th Street, Unit 3, Minneapolis, MN 55404 is currently listed for sale with an asking price of $135,000. This property was built in 1895 and has 1 bedrooms and 1 full baths with 687 sq. ft. S 9th Street, Unit 3 is located in the Condo 0377-1 Rappahannock Flats subdivision within the Minneapolis school district. Search Condo 0377-1 Rappahannock Flats real estate on www.homesbyjoel.com today.