

BEDS5
BATHS3 full 1 partial
SQUARE FEET3,206
MLS#7127699
STATUSActive
PROPERTY TYPEResidential - Single Family
SUBDIVISIONValley Park
SCHOOLEdina
Property Description
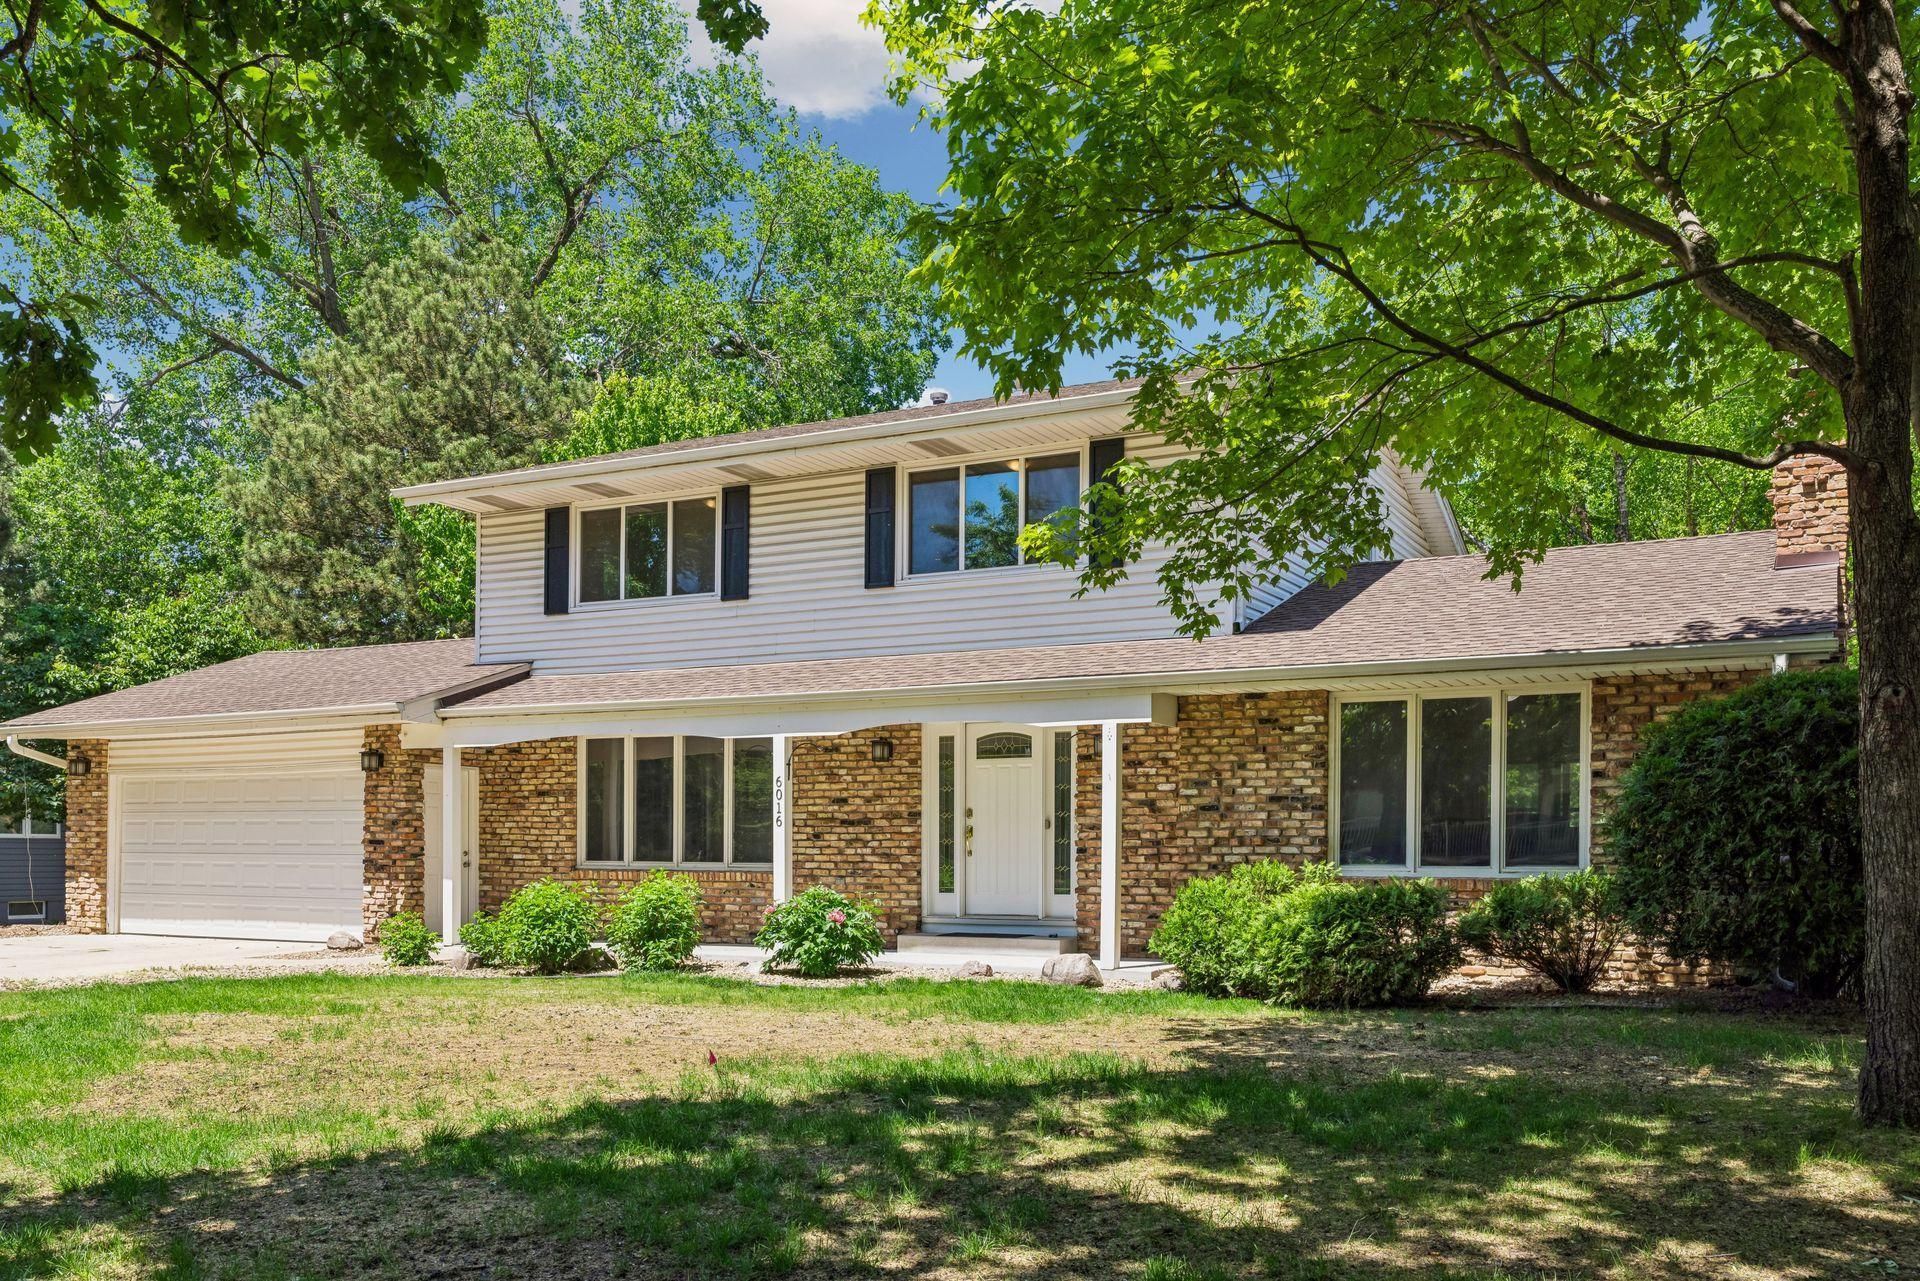
Fantastic two-story home located in a great area of West Edina. This property features fresh, new paint throughout, a large kitchen, a separate dining room, a spacious family room, and a bright sunroom. The upper level conveniently layout offers four bedrooms on one level, including a primary suite with a 3/4 bathroom. The lower level provides additional living space with a separate lower-level bedroom, a dedicated workout or amusement room, a second family room, and a large laundry room. Step outside from the walk-out lower level onto a beautiful paver patio. Enjoy peace of mind with a new furnace and AC installed in 2025. Agents, please verify all information. Set up a showing today, or call the listing agent with any questions!
Property Features
Property Type: Residential - Single Family
Basement: Yes
Basement: Finished, Walkout
Cooling: Central Air
Fireplaces: 2
Fuel Type: Natural Gas
Garage: 2 car attached
Heating: Forced Air
Lot Size: 0.29 Acres
Roof Type: Asphalt
Stories: 2.0
Taxes: $8,605
Year Built: 1968
Feature Descriptions
Additional Living Info.: 4 BR on One Level
Appliances: Cooktop, Dishwasher, Disposal, Dryer, Exhaust Fan, Freezer, Microwave, Range, Refrigerator, Washer, Water Softener Owned
Bath: 3/4 Basement, 3/4 Primary, Main Floor 1/2 Bath, Upper Level Full Bath
Bathrooms 3/4: 2
Bathrooms Full: 1
Bathrooms Half: 1
Days on Site: 76
Dining: Informal Dining Room, Separate/Formal Dining Room
Down Payment Resource: Yes
Fencing: Wire
Fireplace: Family Room
Foundation Size: 1203
Lot: Tree Coverage - Medium
Lot Dimensions: 95x128x100x133
Parcel#: 3211721230053
Parking: Attached Garage
Sewer: City Sewer/Connected
SQ FT Total: 3206
Water: City Water/Connected
Room Sizes
Dining Room: 11.1x12.2
Family Room: 18.5x13.6
Family Room: 24.6x16.2
Bedroom 5: 9.9x12.8
Bedroom: 15.9x10.6
Bedroom 4: 15.1x10.1
Informal Dining Room: 9.4x10.9
Kitchen: 10.2x11.3
Laundry: 19.5x5.8
Living Room: 15x17.1
Recreation Room: 19.3x10.5
Bedroom 2: 11.8x10.1
Sun Room: 14.6x10
Bedroom 3: 9.4x12.6
Utility Room: 8x8.6
Walk-In Closet: 8.11x4.7
Local Schools
School District: Edina
Listed By / Shown By
Listed By
Agency Name: MOVE
Agency Phone: 651-955-3472
Shown By
Agency Title: Joel Hentges - Re/Max Advantage Plus
Agency Phone: 952-475-9541

Estimate Your Payment
Estimated Payment
$ 2,730.62 per month $1,780.23 Principal & Interest $717.08 Property Tax $233.30 Homeowner's Insurance
6016 Eden Prairie Road | MLS# 7127699
This single family home located at 6016 Eden Prairie Road, Edina, MN 55436 is currently listed for sale with an asking price of $799,900. This property was built in 1968 and has 5 bedrooms and 3 full and 1 partial baths with 3206 sq. ft. Eden Prairie Road is located in the Valley Park subdivision within the Edina school district. Search Valley Park real estate on www.homesbyjoel.com today.