

BEDS4
BATHS2 full
SQUARE FEET2,555
MLS#7158007
STATUSActive
PROPERTY TYPEResidential - Single Family
SUBDIVISIONTingdale Bros Portland Way
SCHOOLMinneapolis
Property Description
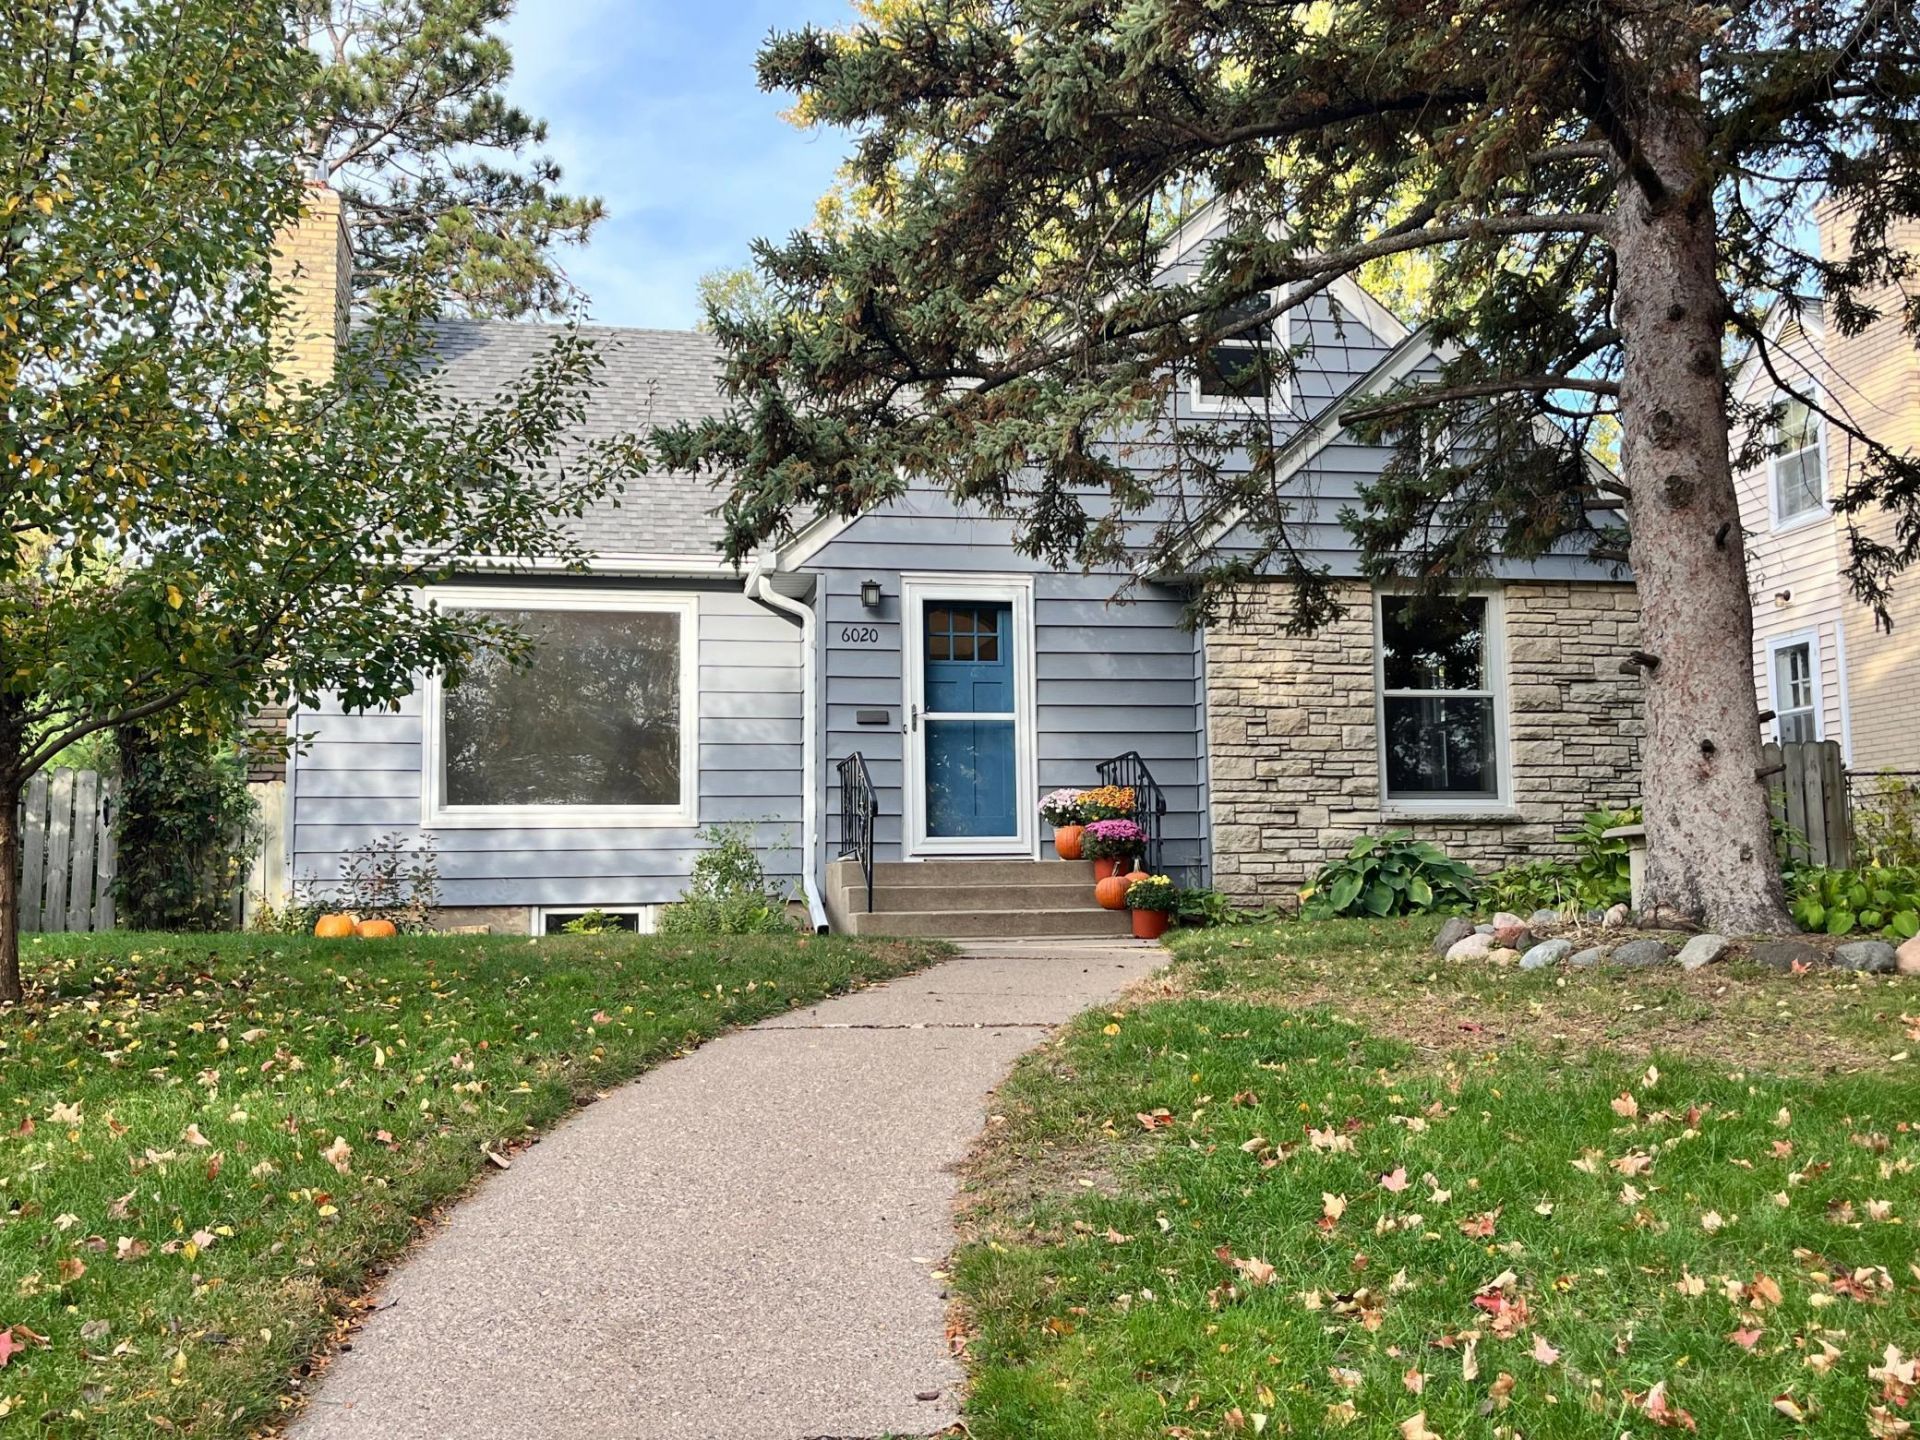
FALL IN LOVE with this charming Lake Nokomis Home. Solar Panels are owned free and clear- YOU GET the savings- each month your electric bill is credited. This is a super sweet, beautifully cared for home. Lovingly maintained and updated. Exceptional storage, Nice sized LR and DR open to VERY LARGE kitchen and wonderful deck and back yard. Carefully maintained and upgraded. The sellers even installed SOLAR! They love it. And it definitely saves money. Extremely comfortable house- bright and happy. Handsome refinished wood floors warm the main floor, gracious gas fireplace, tons of kitchen storage and an amazing upper level bedroom expansion- sunny and spacious. A yard with a lovely BBQ-worthy deck (even has a gas-line), plenty of perennials. The location super convenient- FUN! 2 blocks to Solomon Park, and then 3 more blocks to Fabulous Nokomis! Marvelous in every Minnesota Season. See this house this weekend- and FALL IN LOVE! ... and SOLAR PANELS- are easy. And they offset their bill 56%. All measurements and sqft per 3rd party company- Buyer/Buyer's agent to verify.
Property Features
Property Type: Residential - Single Family
Basement: Yes
Basement: Finished, Full
Cooling: Central Air
Fireplaces: 1
Fuel Type: Natural Gas, Solar
Garage: 2
Heating: Forced Air
Lot Size: 0.13 Acres
Stories: 1.5
Taxes: $5,173
Year Built: 1949
Feature Descriptions
Appliances: Dishwasher, Dryer, Microwave, Range, Refrigerator, Washer
Bath: 3/4 Basement, Main Floor Full Bath
Bathrooms 3/4: 1
Bathrooms Full: 1
Days on Site: 7
Dining: Separate/Formal Dining Room
Down Payment Resource: Yes
Fencing: Full, Wood
Fireplace: Gas
Foundation Size: 1002
Lot: Tree Coverage - Light
Lot Dimensions: 50x118
Parcel#: 2302824340127
Parking: Detached Garage
Sewer: City Sewer/Connected
SQ FT Total: 2555
Water: City Water/Connected
Room Sizes
Amusement Room: 12'5 x 9'6
Deck: 18'10 x 13'4
Dining Room: 13'3x9'0
Family Room: 20'3 x 12'2
Bedroom: 13'4 x 11'0
Bedroom 4: 12'2 x 11'11
Kitchen: 12'2 x 9'9
Laundry: 12'5 x 10'10
Living Room: 18'10 x 12'10
Other: 10 x 7
Bedroom 2: 11'0 x 9'7
Storage: 10'3 x 4'3
Bedroom 3: 20 x 12
Local Schools
School District: Minneapolis
Listed By / Shown By
Listed By
Agency Name: Coldwell Banker Realty - Lakes
Agency Phone: 612-920-5605
Shown By
Agency Title: Joel Hentges - Re/Max Advantage Plus
Agency Phone: 952-475-9541

Estimate Your Payment
Estimated Payment
$ 1,563.84 per month $1,001.50 Principal & Interest $431.08 Property Tax $131.25 Homeowner's Insurance
6020 12th Avenue S | MLS# 7158007
This single family home located at 6020 12th Avenue S, Minneapolis, MN 55417 is currently listed for sale with an asking price of $450,000. This property was built in 1949 and has 4 bedrooms and 2 full baths with 2555 sq. ft. 12th Avenue S is located in the Tingdale Bros Portland Way subdivision within the Minneapolis school district. Search Tingdale Bros Portland Way real estate on www.homesbyjoel.com today.