

BEDS4
BATHS3 full
SQUARE FEET2,260
MLS#7118397
STATUSActive
PROPERTY TYPEResidential - Single Family
SCHOOLSt. Cloud
Property Description
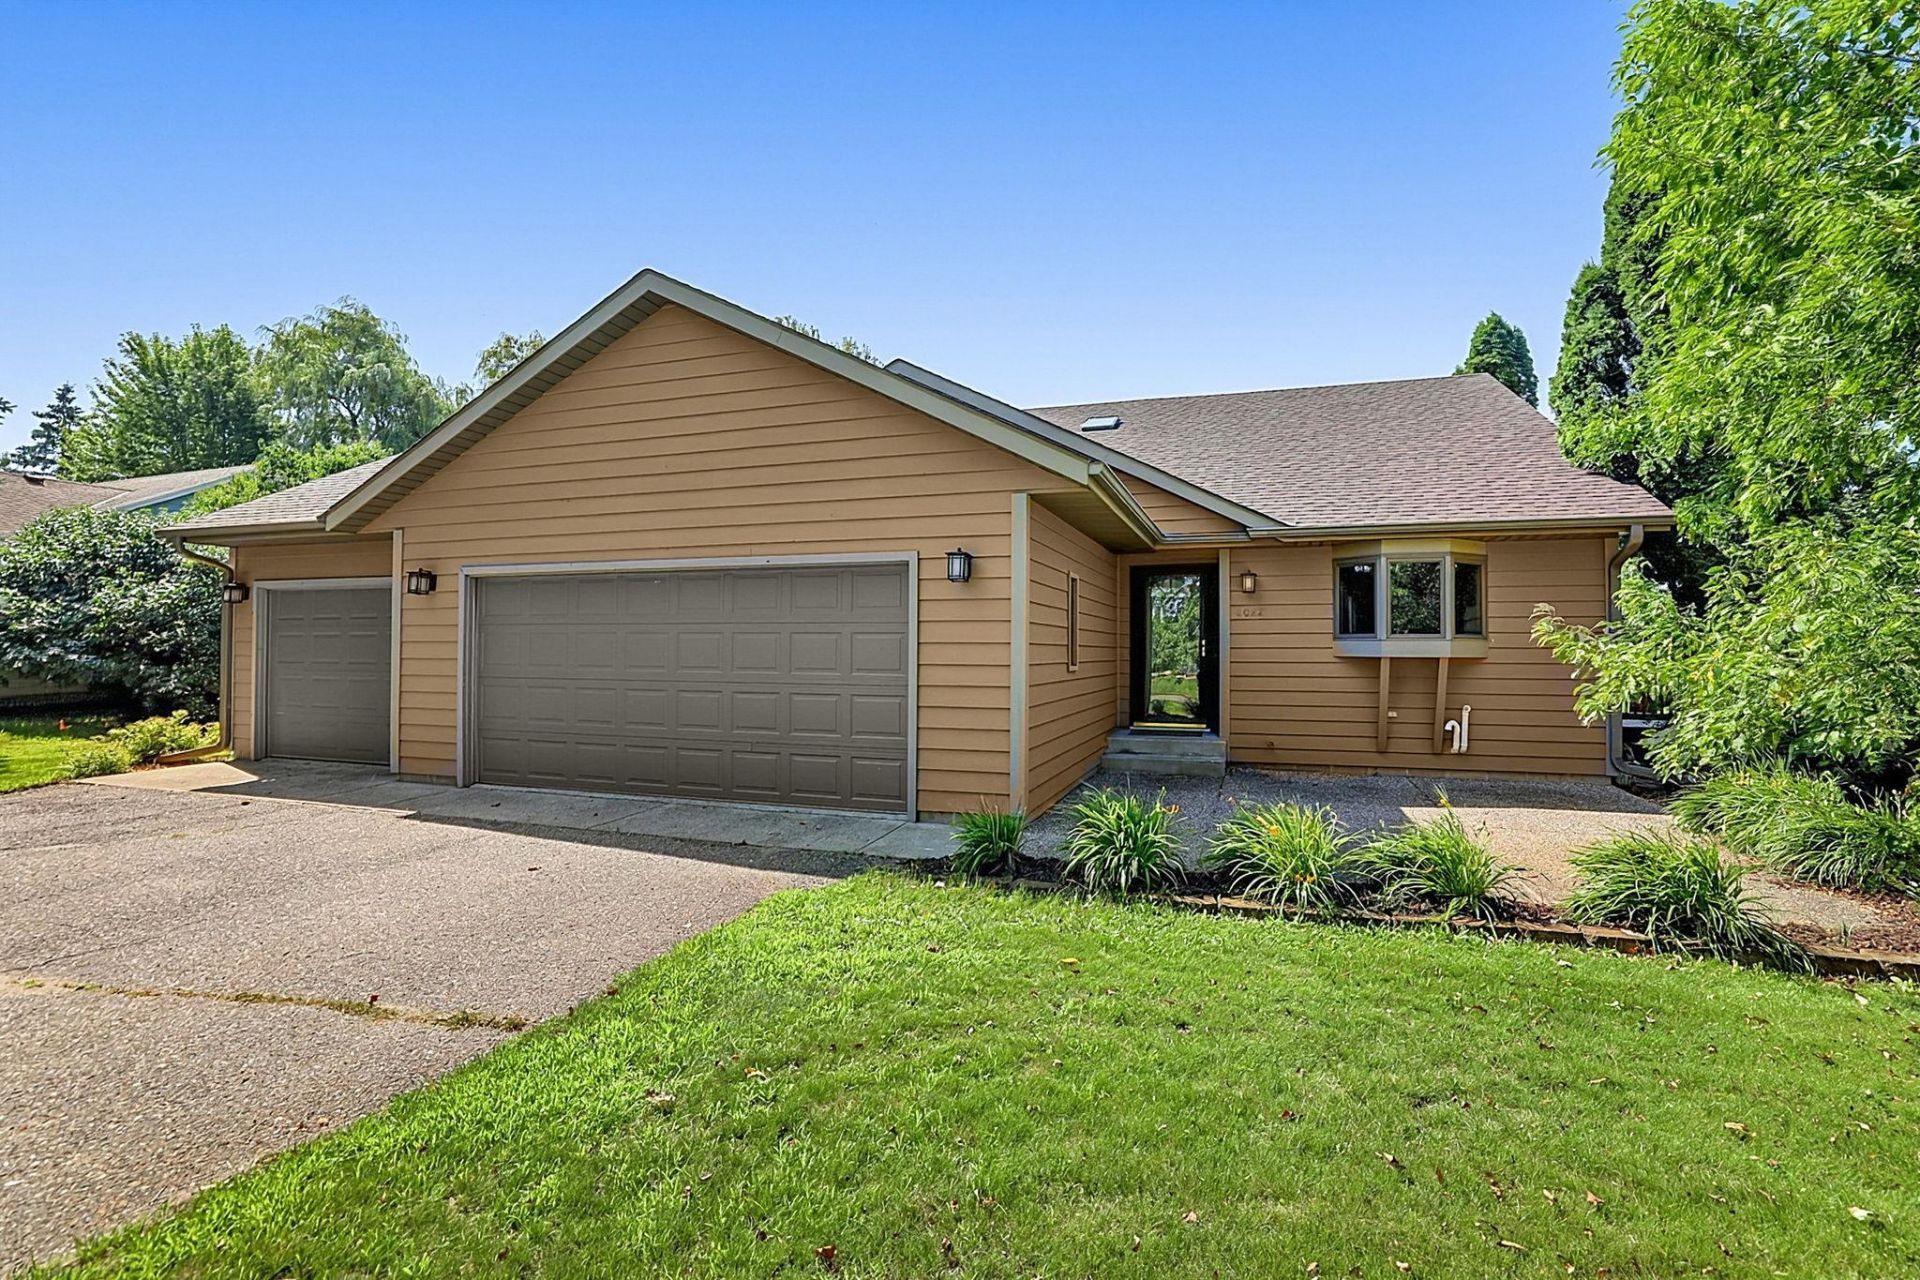
Welcome home to this spacious and inviting four-level residence, perfectly situated on a generously sized city lot that offers plenty of room to relax, entertain, and enjoy outdoor living. Featuring four bedrooms and three full bathrooms, this thoughtfully designed home provides the ideal blend of comfort, functionality, and style.The spacious primary suite serves as a private retreat, complete with its own full bath for added comfort and convenience. Beautiful hardwood floors flow throughout much of the home, adding warmth, character, and timeless appeal. Multiple living spaces across four levels offer exceptional flexibility for everyday living, entertaining guests, working from home, or creating a recreation area.Outside, the expansive city lot provides endless possibilities for gardening, play, outdoor gatherings, or future enhancements. With its generous layout, desirable features, and abundant living space, this home is ready to accommodate a variety of lifestyles.Don't miss the opportunity to make this exceptional property your next home!
Property Features
Property Type: Residential - Single Family
Basement: Finished
Basement: Yes
Cooling: Central Air
Fireplaces: 1
Fuel Type: Natural Gas
Garage: 3 car attached
Heating: Forced Air
Lot Size: 0.42 Acres
Roof Type: Asphalt
Stories: 4.0
Taxes: $3,508
Year Built: 1991
Feature Descriptions
Additional Living Info.: Primary Bdr Suite
Additional Structures: Storage Shed
Appliances: Dishwasher, Dryer, Range, Refrigerator, Washer
Bath: Full Primary, Full Basement, Private Primary, Main Floor Full Bath, Upper Level Full Bath
Bathrooms Full: 3
Dining: Kitchen/Dining Room
Exterior: Frame
Fireplace: Gas
Foundation Size: 1295
Lot: Corner Lot, Tree Coverage - Medium
Lot Dimensions: 110x165
Parcel#: 82500030040
Parking: Attached Garage
Sewer: City Sewer/Connected
Water: City Water/Connected
Room Sizes
Dining Room: 12x10
Family Room: 17x12
Bedroom: 15x11
Bedroom 4: 13x9
Kitchen: 12x10
Living Room: 18x15
Office: 9x8
Bedroom 2: 10x10
Bedroom 3: 16x9
Local Schools
School District: St. Cloud
Listed By / Shown By
Listed By
Agency Name: Premier Real Estate Services
Agency Phone: 320-259-4554
Shown By
Agency Title: Joel Hentges - Re/Max Advantage Plus
Agency Phone: 952-475-9541

Estimate Your Payment
Estimated Payment
$ 1,148.19 per month $756.69 Principal & Interest $292.33 Property Tax $99.17 Homeowner's Insurance
6022 Prairie Rose Drive | MLS# 7118397
This single family home located at 6022 Prairie Rose Drive, Saint Cloud, MN 56303 is currently listed for sale with an asking price of $340,000. This property was built in 1991 and has 4 bedrooms and 3 full baths with 2260 sq. ft. Prairie Rose Drive is located within the St. Cloud school district. Search Saint Cloud real estate on www.homesbyjoel.com today.