
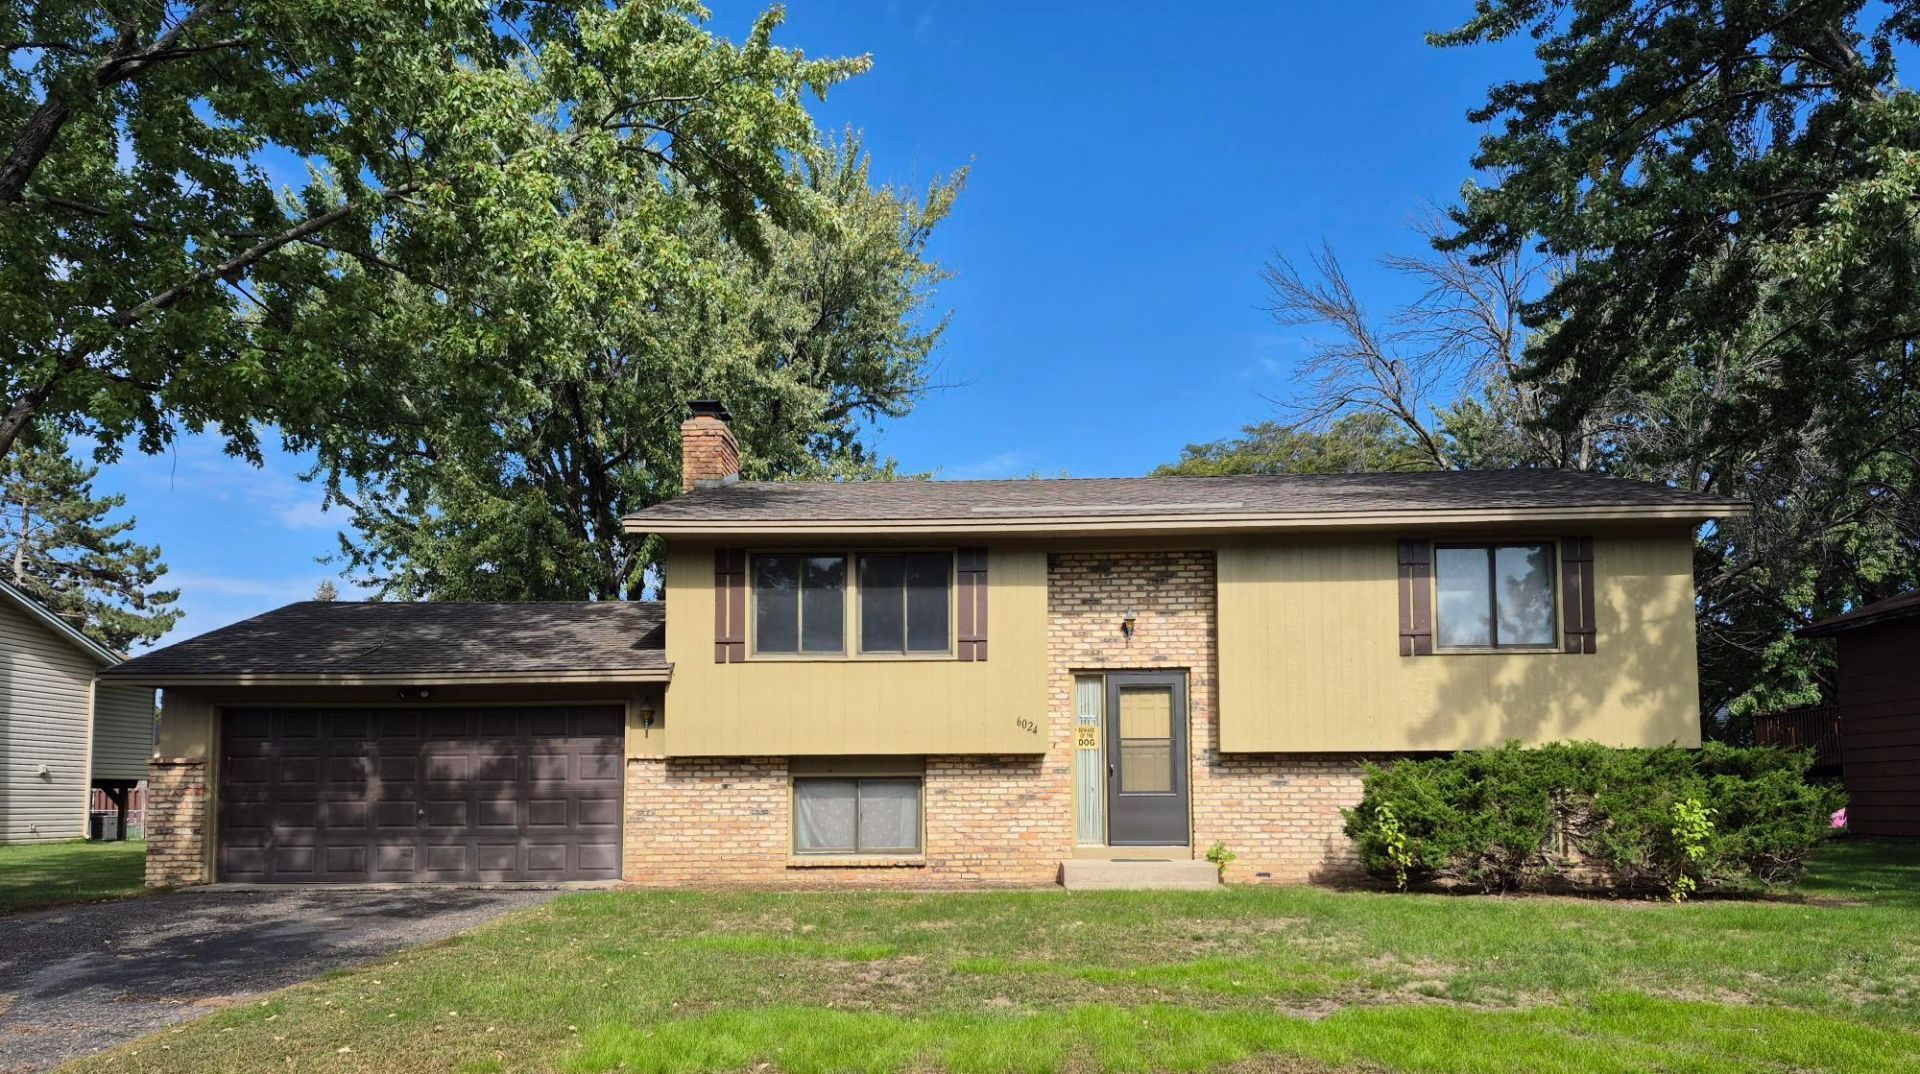

BEDS3
BATHS1 full
SQUARE FEET1,860
MLS#7165038
STATUSActive
PROPERTY TYPEResidential - Single Family
SUBDIVISIONBarcley Square
SCHOOLOsseo
Property Description
This 3 bed, 1 bath Brooklyn Park home has new carpeting, fresh paint, and newer furnace. A new garage door opener to be installed next week. It is located just off a quiet cul-d-sac, with very little traffic. There is a nice park, Zanewood Recreation Center, and 'The Wood' indoor basketball park 1-1/2 blocks away. The upper level living room and lower level family room both have a beautiful wood burning, brick fireplace for cool MN evenings. A bonus supply of cut, dried & stacked firewood neatly stacked in the garage is included! The lower level has a large flex room perfect for storage, workout area, possible playroom, craft area, future 4th bedroom . . . the possibilities are endless. The backyard has a deck off the informal dining area with a patio down below. There is a privacy, wood fence surrounding the patio, perfect for al fresco dining or an intimate gathering around the chiminea. The backyard also boasts a newer, very clean shed for lawn equipment, backyard toys, or lawn furniture. Check back for professional photos soon!
Property Features
Property Type: Residential - Single Family
Basement: Daylight/Lookout Windows
Cooling: Central Air
Fireplaces: 2
Fuel Type: Natural Gas
Garage: 2 car attached
Heating: Forced Air
Lot Size: 0.23 Acres
Roof Type: Age Over 8 Years
Taxes: $4,523
Year Built: 1979
Feature Descriptions
Additional Structures: Storage Shed
Appliances: Dryer, Gas Water Heater, Range, Refrigerator, Washer, Water Softener Owned
Bath: Main Floor Full Bath
Bathrooms Full: 1
Dining: Informal Dining Room
Down Payment Resource: Yes
Exterior: Block
Fencing: Partial, Privacy, Wood
Fireplace: Family Room, Living Room, Wood Burning
Foundation Size: 960
Lot Dimensions: 125x80x125x80
Parcel#: 2811921320100
Parking: Attached Garage
Sewer: City Sewer - In Street
SQ FT Total: 1860
Water: City Water - In Street
Room Sizes
Dining Room: 10x10
Family Room: 22x13
Bedroom: 14x11
Kitchen: 10x9
Laundry: 11x7
Living Room: 15x14
Bedroom 2: 13x11
Storage: 17x11
Bedroom 3: 13x11
Local Schools
School District: Osseo
Listed By / Shown By
Listed By
Agency Name: Leader Real Estate Group, Inc.
Agency Phone: 651-351-0840
Shown By
Agency Title: Joel Hentges - Re/Max Advantage Plus
Agency Phone: 952-475-9541

Estimate Your Payment
Estimated Payment
$ 1,230.26 per month $754.47 Principal & Interest $376.92 Property Tax $98.88 Homeowner's Insurance
6024 72nd Avenue N | MLS# 7165038
This single family home located at 6024 72nd Avenue N, Brooklyn Park, MN 55429 is currently listed for sale with an asking price of $339,000. This property was built in 1979 and has 3 bedrooms and 1 full baths with 1860 sq. ft. 72nd Avenue N is located in the Barcley Square subdivision within the Osseo school district. Search Barcley Square real estate on www.homesbyjoel.com today.