

BEDS5
BATHS4 full 1 partial
MLS#7129664
STATUSActive
PROPERTY TYPEResidential - Single Family
SUBDIVISIONTown Realtys Edina Terrace
SCHOOLEdina
Property Description
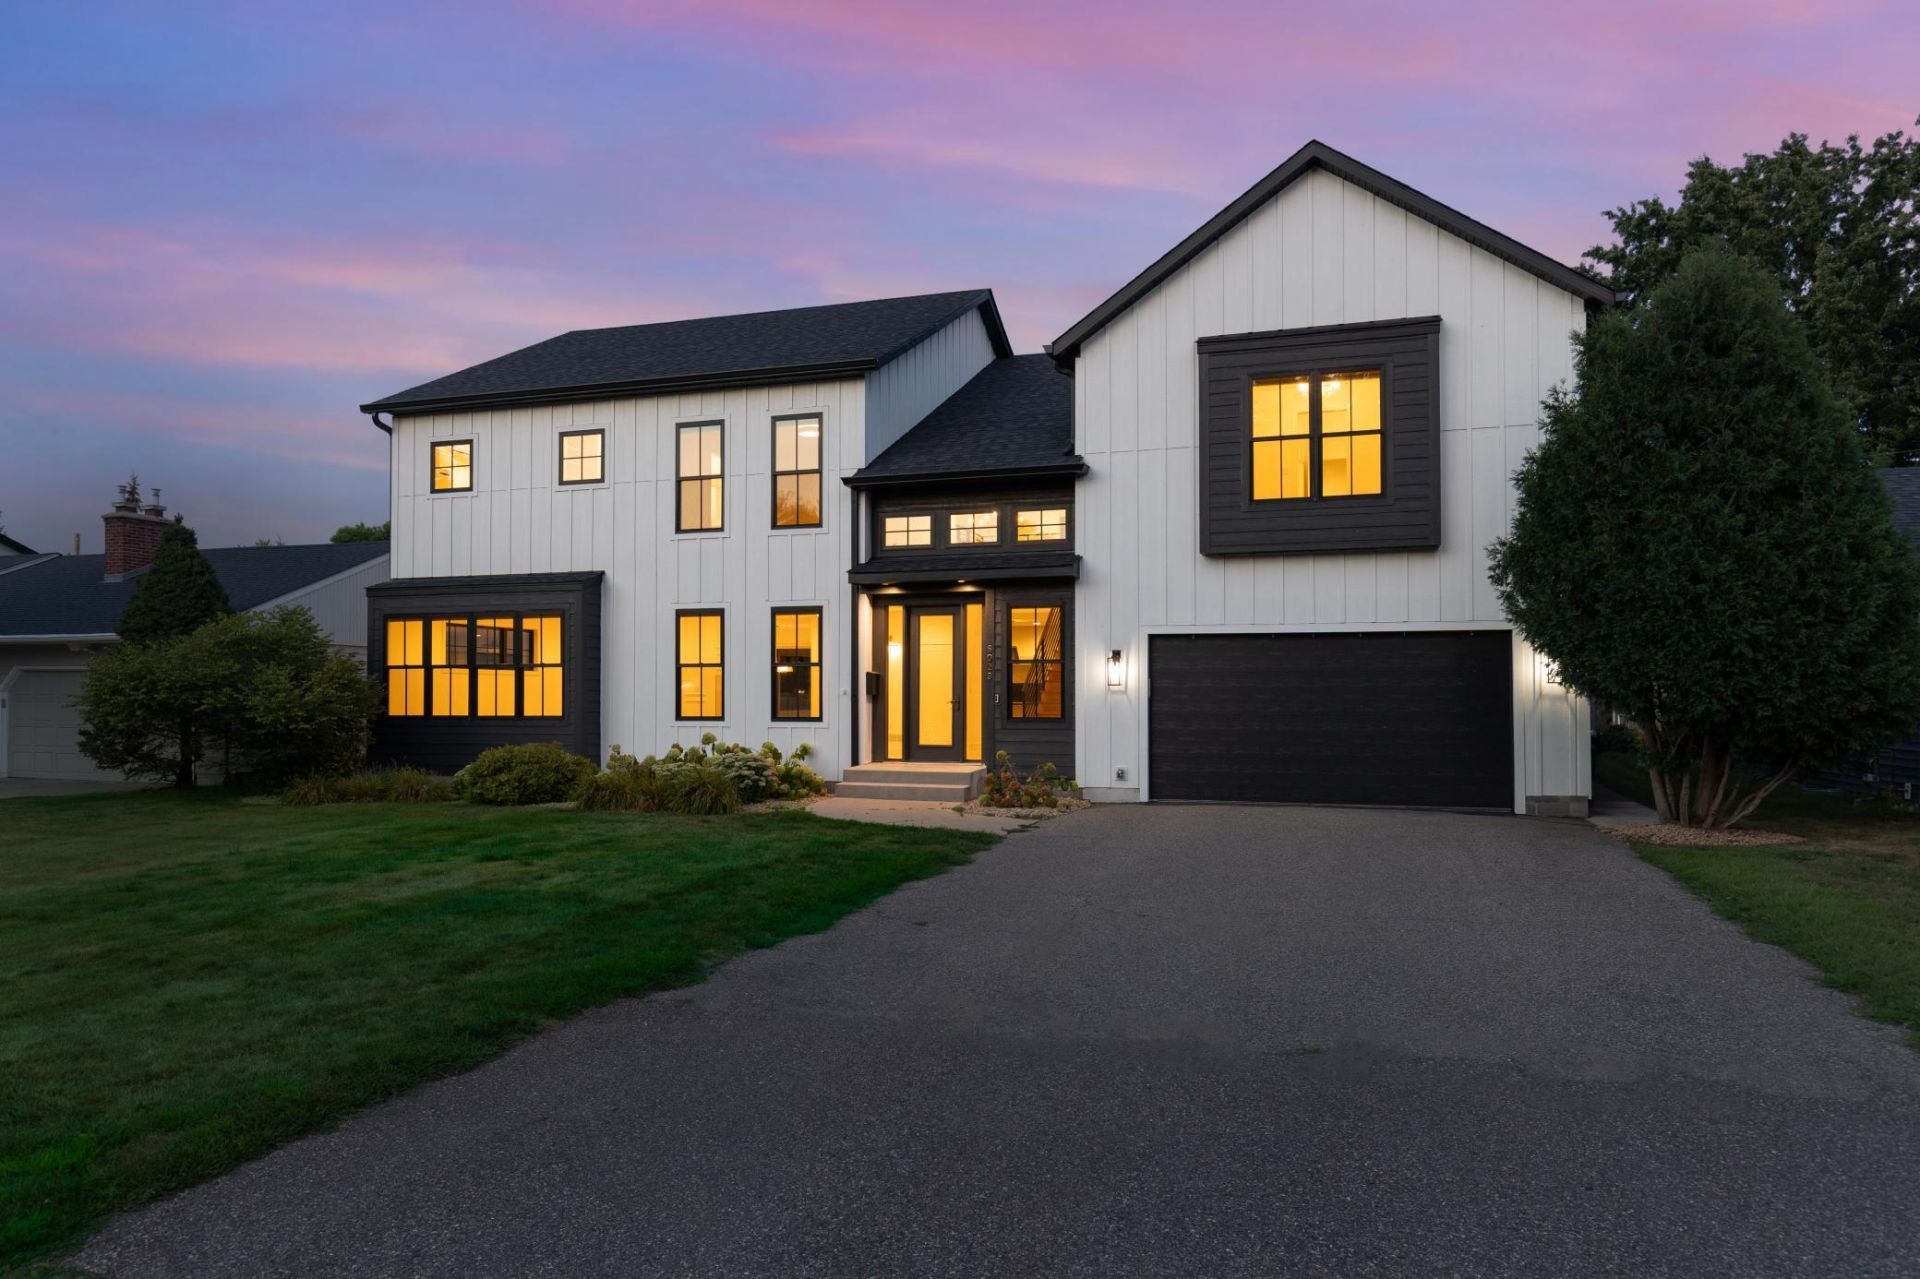
Beautifully remodeled turn-key home in highly sought-after Edina schools! Enjoy the open flowing floorplan with natural light-filled spaces; living room with 2-sided fireplace; gourmet kitchen with 12' center island, high-end appliances and soapstone countertops ; dining area with sliding glass door that opens to the private backyard creating the perfect blend of indoor + outdoor living! The upper-level features a large loft with storage; laundry room; three guest bedrooms and spacious primary suite with spa-like bath and two walk-in closets with custom built-ins! The lower-level offers a family room + recreational space; wet bar; 5th bedroom and guest bath. Additional features: main-level office with custom built-ins; recently added paver patio, and full privacy fence. Less than a block from Strachauer Park and ideally located close to all the amenities 50th & France and the Southdale area have to offer! Truly a must-see!
Property Features
Property Type: Residential - Single Family
Basement: Yes
Basement: Finished, Sump Pump
Cooling: Central Air
Fireplaces: 1
Fuel Type: Natural Gas
Garage: 2 car attached
Heating: Forced Air
Lot Size: 0.23 Acres
Roof Type: Asphalt
Stories: 2.0
Taxes: $25,172
Year Built: 1956
Feature Descriptions
Additional Living Info.: 2nd Floor Laundry,3 BR on One Level,4 BR on One Level, Primary Bdr Suite
Appliances: Air-To-Air Exchanger, Chandelier, Dishwasher, Dryer, Exhaust Fan, Refrigerator, Stainless Steel Appliances, Washer
Bath: 3/4 Basement, Full Primary, His and Her Closets , Full Jack & Jill, Private Primary, Main Floor 1/2 Bath, Upper Level 3/4 Bath, Upper Level Full Bath
Bathrooms 3/4: 2
Bathrooms Full: 2
Bathrooms Half: 1
Days on Site: 64
Dining: Informal Dining Room
Fencing: Full
Fireplace: Two Sided
Foundation Size: 1480
Lot Dimensions: Irregular
Parcel#: 2002824340096
Parking: Attached Garage
Sewer: City Sewer/Connected
Water: City Water/Connected
Room Sizes
Dining Room: 18 x 16
Family Room: 25 x 19
Bedroom 5: 14 x 12
Bedroom: 16 x 15
Bedroom 4: 15 x 12
Kitchen: 21 x 16
Living Room: 19 x 16
Loft: 29 x 19
Office: 15 x 10
Bedroom 2: 14 x 12
Bedroom 3: 14 x 12
Local Schools
School District: Edina
Listed By / Shown By
Listed By
Agency Name: Coldwell Banker Realty
Agency Phone: 952-473-3000
Shown By
Agency Title: Joel Hentges - Re/Max Advantage Plus
Agency Phone: 952-475-9541

Estimate Your Payment
Estimated Payment
$ 6,616.10 per month $3,994.89 Principal & Interest $2,097.67 Property Tax $523.54 Homeowner's Insurance
6029 Abbott Avenue S | MLS# 7129664
This single family home located at 6029 Abbott Avenue S, Edina, MN 55410 is currently listed for sale with an asking price of $1,795,000. This property was built in 1956 and has 5 bedrooms and 4 full and 1 partial baths. Abbott Avenue S is located in the Town Realtys Edina Terrace subdivision within the Edina school district. Search Town Realtys Edina Terrace real estate on www.homesbyjoel.com today.