

BEDS2
BATHS1 full
SQUARE FEET1,663
MLS#7166764
STATUSActive
PROPERTY TYPEResidential - Single Family
SUBDIVISIONObrien
SCHOOLOwatonna
Property Description
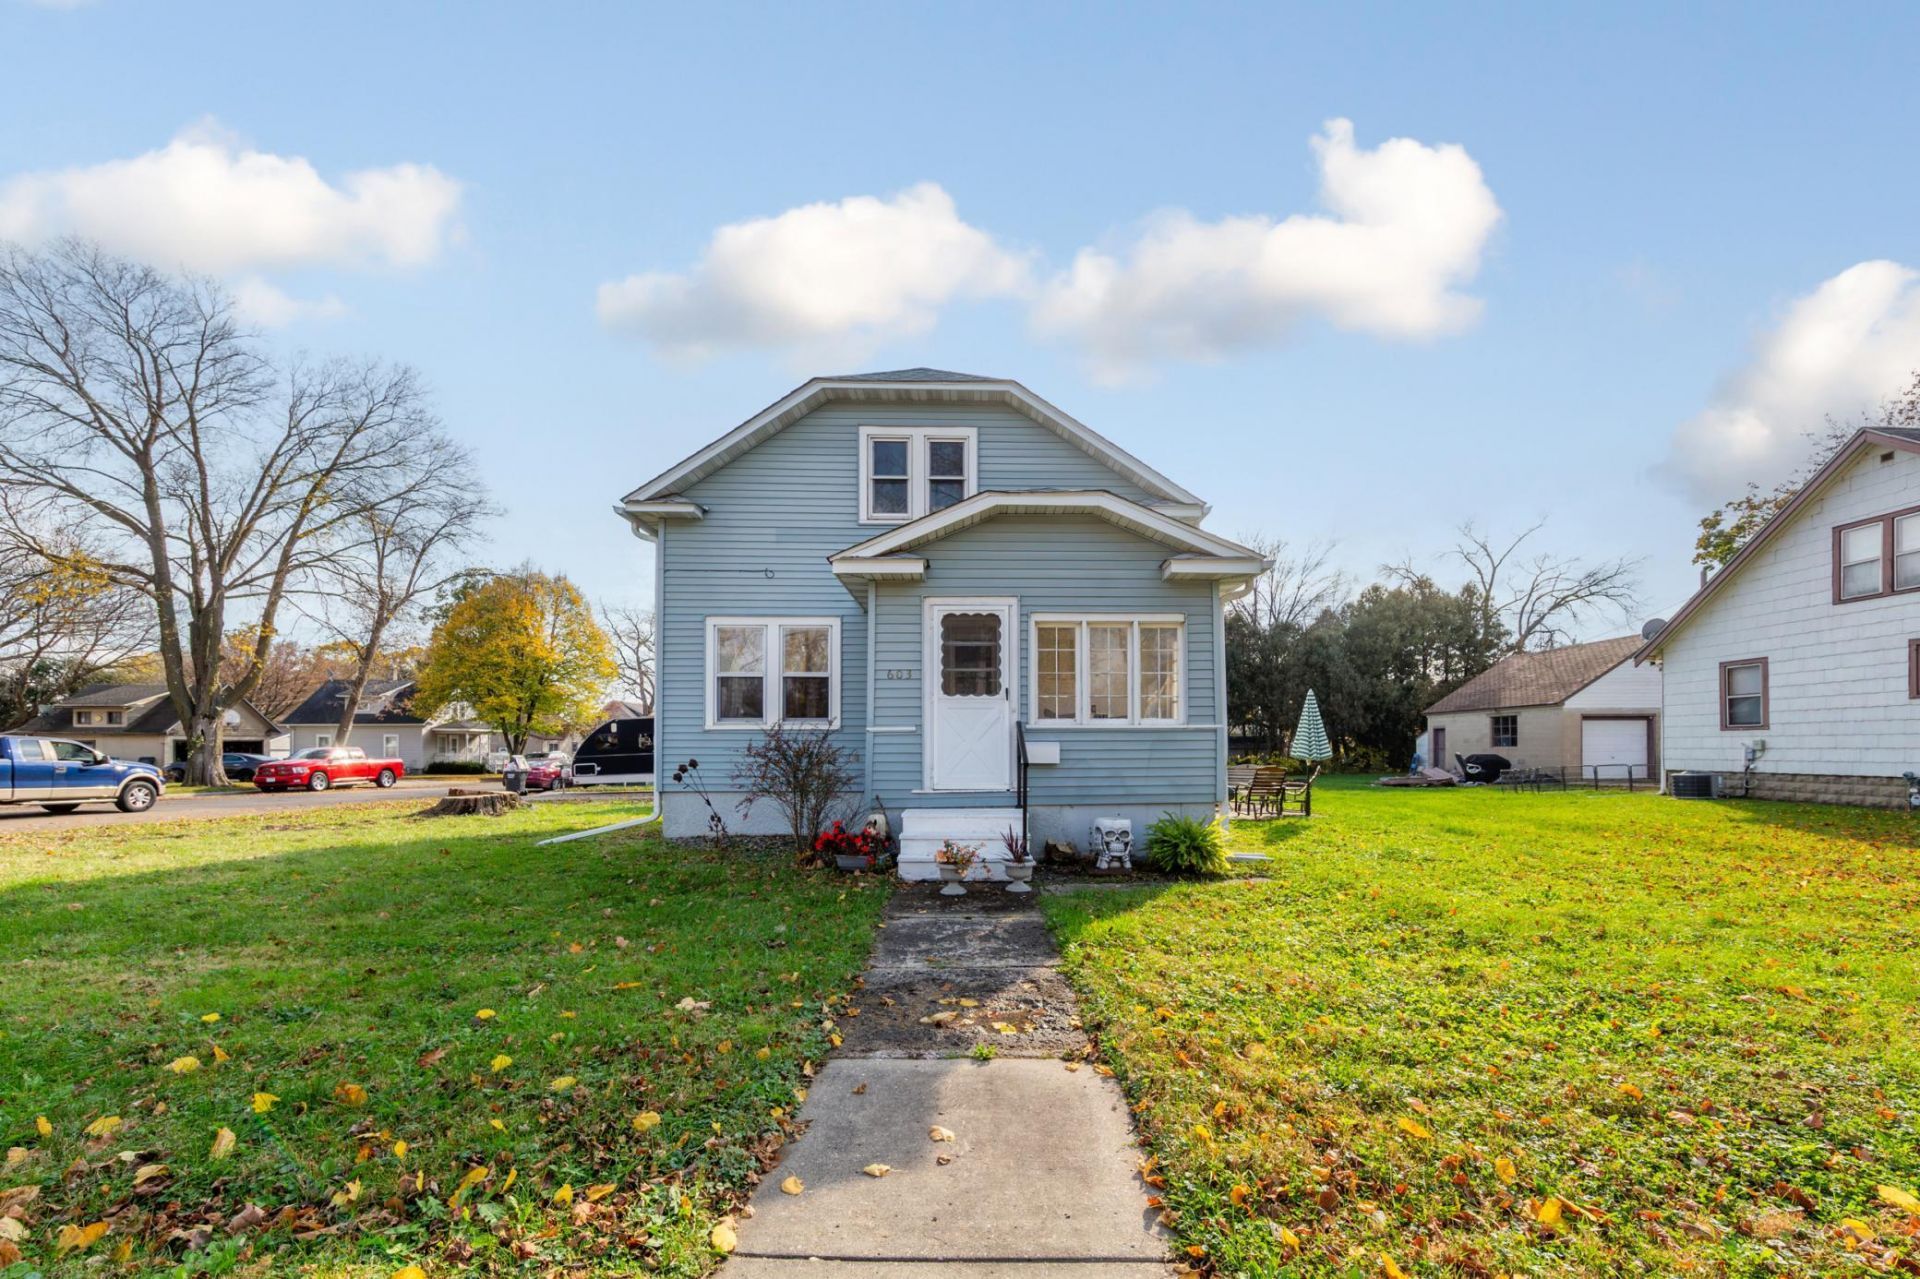
Welcome to this conveniently located Owatonna home! This charming 2-bedroom, 1-bath home offers a great combination of character, functionality, and recent updates. Inside, you'll find hardwood floors, a comfortable living room, and a separate formal dining room with plenty of space to gather. The kitchen features brand-new countertops installed in October 2026, while both bedrooms boast large 9'x4' closets and the full bathroom are conveniently located on the upper level. Several major improvements add to the appeal, including a roof that's just 3 years old and new windows scheduled for installation in November 2026. Outside, enjoy the corner lot, patio, and additional storage shed, along with a spacious 2-stall detached garage. With a large driveway, 2 car garage, central air conditioning, and a full basement offering additional storage and laundry space, this home has plenty to offer. Come see the possibilities and make it your own!
Property Features
Property Type: Residential - Single Family
Basement: Yes
Basement: Full
Cooling: Central Air
Fuel Type: Natural Gas
Garage: 2
Heating: Forced Air
Lot Size: 0.19 Acres
Roof Type: Rolled/Hot Mop
Stories: 1.5
Taxes: $2,156
Year Built: 1933
Feature Descriptions
Additional Structures: Garage(s), Storage Shed
Appliances: Dishwasher, Range, Refrigerator
Bath: Upper Level Full Bath
Bathrooms Full: 1
Dining: Separate/Formal Dining Room
Exterior: Frame
Foundation Size: 566
Lot: Corner Lot
Lot Dimensions: 66x132
Parcel#: 171270201
Parking: Detached Garage, Concrete
Sewer: City Sewer/Connected
SQ FT Total: 1663
Water: City Water/Connected
Room Sizes
Dining Room: 14x11
Bedroom: 14x10
Kitchen: 12x10
Living Room: 16x11
Bedroom 2: 14x9
Local Schools
School District: Owatonna
Listed By / Shown By
Listed By
Agency Name: RE/MAX Dynamic Agents
Agency Phone: 507-387-5151
Shown By
Agency Title: Joel Hentges - Re/Max Advantage Plus
Agency Phone: 952-475-9541

Estimate Your Payment
Estimated Payment
$ 708.29 per month $467.37 Principal & Interest $179.67 Property Tax $61.25 Homeowner's Insurance
603 W Bridge Street | MLS# 7166764
This single family home located at 603 W Bridge Street, Owatonna, MN 55060 is currently listed for sale with an asking price of $210,000. This property was built in 1933 and has 2 bedrooms and 1 full baths with 1663 sq. ft. W Bridge Street is located in the Obrien subdivision within the Owatonna school district. Search Obrien real estate on www.homesbyjoel.com today.