

BEDS4
BATHS1 full 1 partial
SQUARE FEET3,150
MLS#7161688
STATUSActive
PROPERTY TYPEResidential - Single Family
SUBDIVISIONButlers Add
SCHOOLLitchfield
Property Description
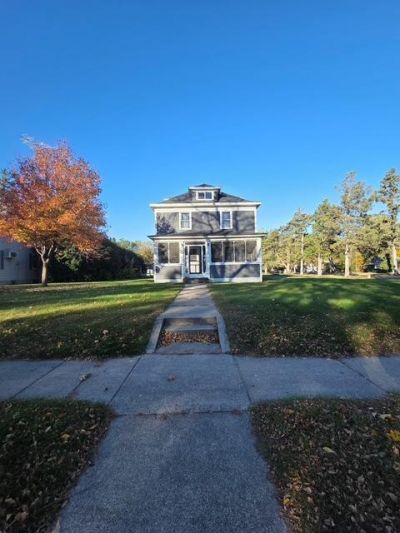
Charming 4BR 2BA turn of the century home, natural woodwork, formal dining area for those family get togethers, big kitchen, nice sized living room flows into a huge covered porch screened in to enjoy that morning cup of coffee! 3 bedrooms up with a large full bath, and a finished walk up attic! Big corner lot with room to garden, firepit area out back and a double garage with room to expand. New shingles summer of 2026, a must see for sure!!
Property Features
Property Type: Residential - Single Family
Basement: Block
Cooling: Wall Unit(s)
Fuel Type: Electric, Natural Gas
Garage: 2
Heating: Hot Water
Lot Size: 0.43 Acres
Roof Type: Age 8 Years or Less, Pitched
Stories: 2.0
Taxes: $1,744
Year Built: 1911
Feature Descriptions
Additional Living Info.: 3 BR on One Level
Appliances: Microwave, Range, Refrigerator
Bath: 1/2 Basement, Double Sink, Upper Level Full Bath
Bathrooms Full: 1
Bathrooms Half: 1
Days on Site: 13
Dining: Separate/Formal Dining Room
Down Payment Resource: Yes
Exterior: Frame
Foundation Size: 840
Lot: Corner Lot, Tree Coverage - Light
Lot Dimensions: 100x169 10x169
Parcel#: 271350000
Parking: Detached Garage, Gravel, Garage Door Opener
Sewer: City Sewer/Connected
SQ FT Total: 3150
Water: City Water/Connected
Room Sizes
Dining Room: 13x14
Family Room: 18x14
Bedroom: 14x13
Kitchen: 13x11
Living Room: 15x13
Bedroom 2: 13x12
Bedroom 3: 11x10
Utility Room: 26x14
Local Schools
School District: Litchfield
Listed By / Shown By
Listed By
Agency Name: RE/MAX Today's Properties
Agency Phone: 320-693-8007
Shown By
Agency Title: Joel Hentges - Re/Max Advantage Plus
Agency Phone: 952-475-9541

Estimate Your Payment
Estimated Payment
$ 585.60 per month $389.25 Principal & Interest $145.33 Property Tax $51.01 Homeowner's Insurance
604 S Swift Avenue | MLS# 7161688
This single family home located at 604 S Swift Avenue, Litchfield, MN 55355 is currently listed for sale with an asking price of $174,900. This property was built in 1911 and has 4 bedrooms and 1 full and 1 partial baths with 3150 sq. ft. S Swift Avenue is located in the Butlers Add subdivision within the Litchfield school district. Search Butlers Add real estate on www.homesbyjoel.com today.