

BEDS3
BATHS2 full 1 partial
SQUARE FEET3,934
MLS#7160714
STATUSActive
PROPERTY TYPEResidential -
SUBDIVISIONClarion Hills
SCHOOLHopkins
Property Description
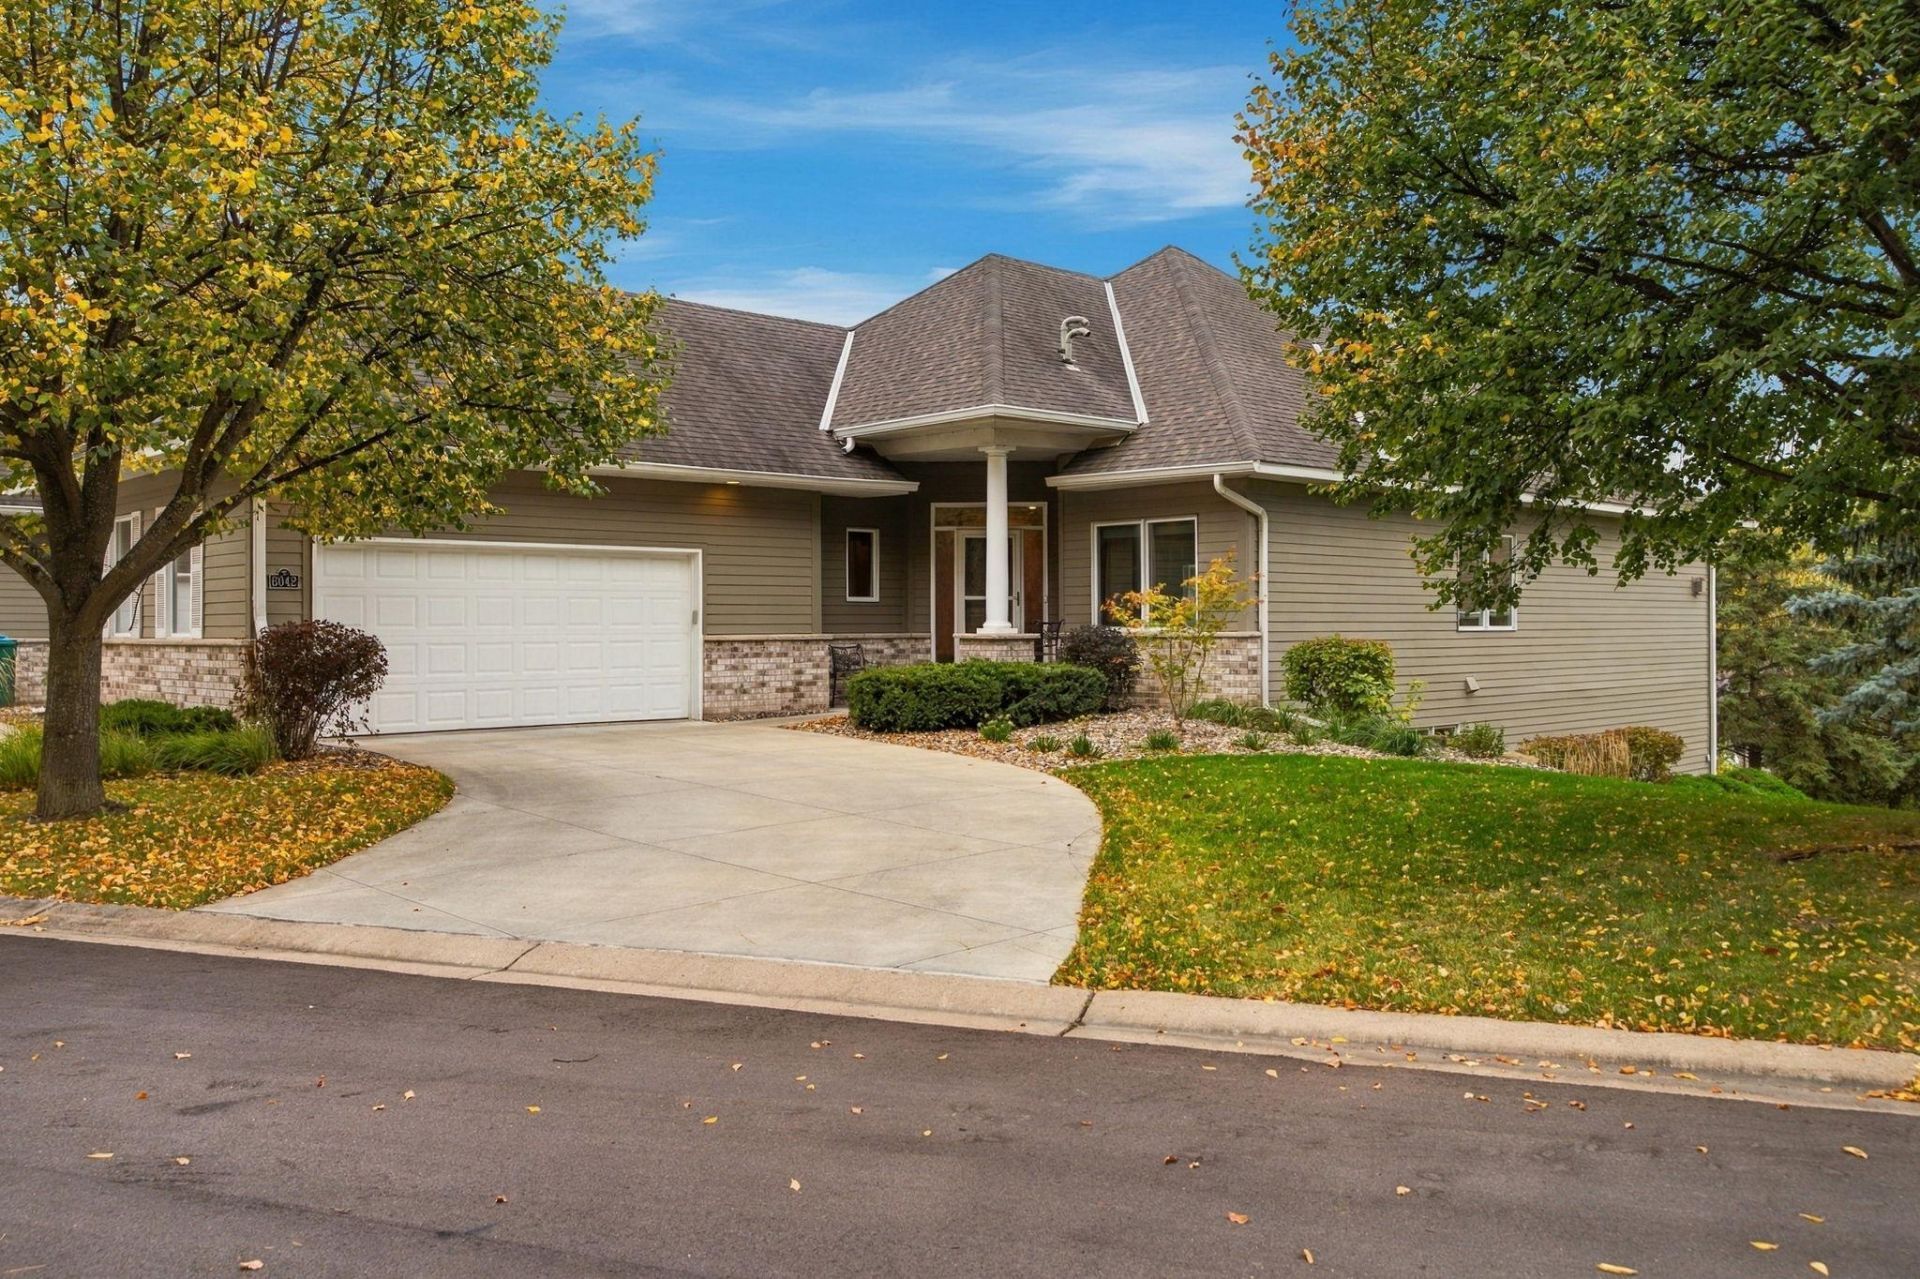
Welcome to this exceptional Clarion Hills end unit Ron Clark townhome, thoughtfully designed to offer the space,flexibility, and refined details of a custom home with the ease of low-maintenance living in a beautiful,natural setting. The spacious main level features open-concept living and dining areas complemented by awell-appointed kitchen that leads to the deck. The main floor owner's suite provides a private retreatcomplete with two custom-designed walk-in closets and updated primary shower and vanities. The office/den with custombuilt-ins offers a comfortable, functional workspace. The powder room, mudroom, and laundry room completethe main level. The lower level expands the living possibilities with two additional bedrooms, a secondoffice with custom built-ins, and a full bathroom - perfect for guests, family members, of flexibleliving arrangements. A spacious family room serves as an ideal gathering space and features a custom wetbar making it perfect for entertaining, movie nights, or relaxed evenings at home. The family room opensto a private patio overlooking mature trees. Abundant lower level storage provides exceptionalorganization and convenience, while the thoughtful layout offers plenty of room for everyone to havetheir own space. From the custom built-ins and beautifully designed closets to the versatile finishedlower level, every detail has been thoughtfully considered. Other amenities include: Second refrigerator,lower level bar dishwasher, ceiling speakers in main floor family room and lower level great room, builtin ironing board, kitchen cabinet under lighting, Instant hot water dispenser & under-decking above the patio. This distinctivetownhome delivers an impressive combination of functionality, comfort, and sophisticated design. A rareopportunity to enjoy spacious, beautifully appointed living in a truly versatile home in a privatesetting.
Property Features
Property Type: Residential -
Basement: Yes
Basement: Daylight/Lookout Windows, Egress Window(s), Finished, Storage Space, Sump Basket, Sump Pump, Walkout
Cooling: Central Air
Fireplaces: 2
Fuel Type: Natural Gas
Garage: 2 car attached
Heating: Forced Air
Lot Size: 0.09 Acres
Roof Type: Age Over 8 Years, Architectural Shingle, Pitched
Stories: 1.0
Taxes: $8,982
Year Built: 2002
Feature Descriptions
Additional Living Info.: All Living Facilities on One Level, Main Floor Primary, Main Floor Laundry, Primary Bdr Suite
Appliances: Air-To-Air Exchanger, Cooktop, Dishwasher, Disposal, Double Oven, Dryer, Exhaust Fan, Humidifier, Gas Water Heater, Microwave, Refrigerator, Stainless Steel Appliances, Wall Oven, Washer, Water Softener Owned
Bath: 3/4 Primary, Double Sink, Full Basement, His and Her Closets , Private Primary, Main Floor 1/2 Bath, Main Floor 3/4 Bath, Walk-In Shower Stall
Bathrooms 3/4: 1
Bathrooms Full: 1
Bathrooms Half: 1
Community Features: In-Ground Sprinkler System
Days on Site: 8
Dining: Breakfast Bar, Eat In Kitchen, Separate/Formal Dining Room
Down Payment Resource: Yes
Exterior: Brick, Concrete, Frame
Fireplace: Family Room, Gas, Living Room
Foundation Size: 1973
HOA Fee: $675/ Monthly
Lot: Tree Coverage - Medium
Lot Dimensions: 00x00
Parcel#: 3511722440059
Parking: Attached Garage, Concrete, Garage Door Opener
Sewer: City Sewer/Connected
SQ FT Total: 3934
Water: City Water/Connected
Room Sizes
Deck: 12x10
Dining Room: 14x13
Family Room: 37x18
Bedroom: 17x14
Great Room: 21x16
Kitchen: 22x11
Laundry: 9x8
Office: 14x13
Office: 18x12
Patio: 10x9
Bedroom 2: 16x12
Bedroom 3: 15x12
Local Schools
School District: Hopkins
Listed By / Shown By
Listed By
Agency Name: Northstar Real Estate Associates
Agency Phone: 651-451-2850
Shown By
Agency Title: Joel Hentges - Re/Max Advantage Plus
Agency Phone: 952-475-9541

Estimate Your Payment
Estimated Payment
$ 2,636.42 per month $1,669.17 Principal & Interest $748.50 Property Tax $218.75 Homeowner's Insurance
6042 Clarion Circle | MLS# 7160714
This home located at 6042 Clarion Circle, Minnetonka, MN 55343 is currently listed for sale with an asking price of $750,000. This property was built in 2002 and has 3 bedrooms and 2 full and 1 partial baths with 3934 sq. ft. Clarion Circle is located in the Clarion Hills subdivision within the Hopkins school district. Search Clarion Hills real estate on www.homesbyjoel.com today.