

BEDS6
BATHS2 full
SQUARE FEET2,536
MLS#7118253
STATUSActive
PROPERTY TYPEResidential - Single Family
SCHOOLBurnsville-Eagan-Savage
Property Description
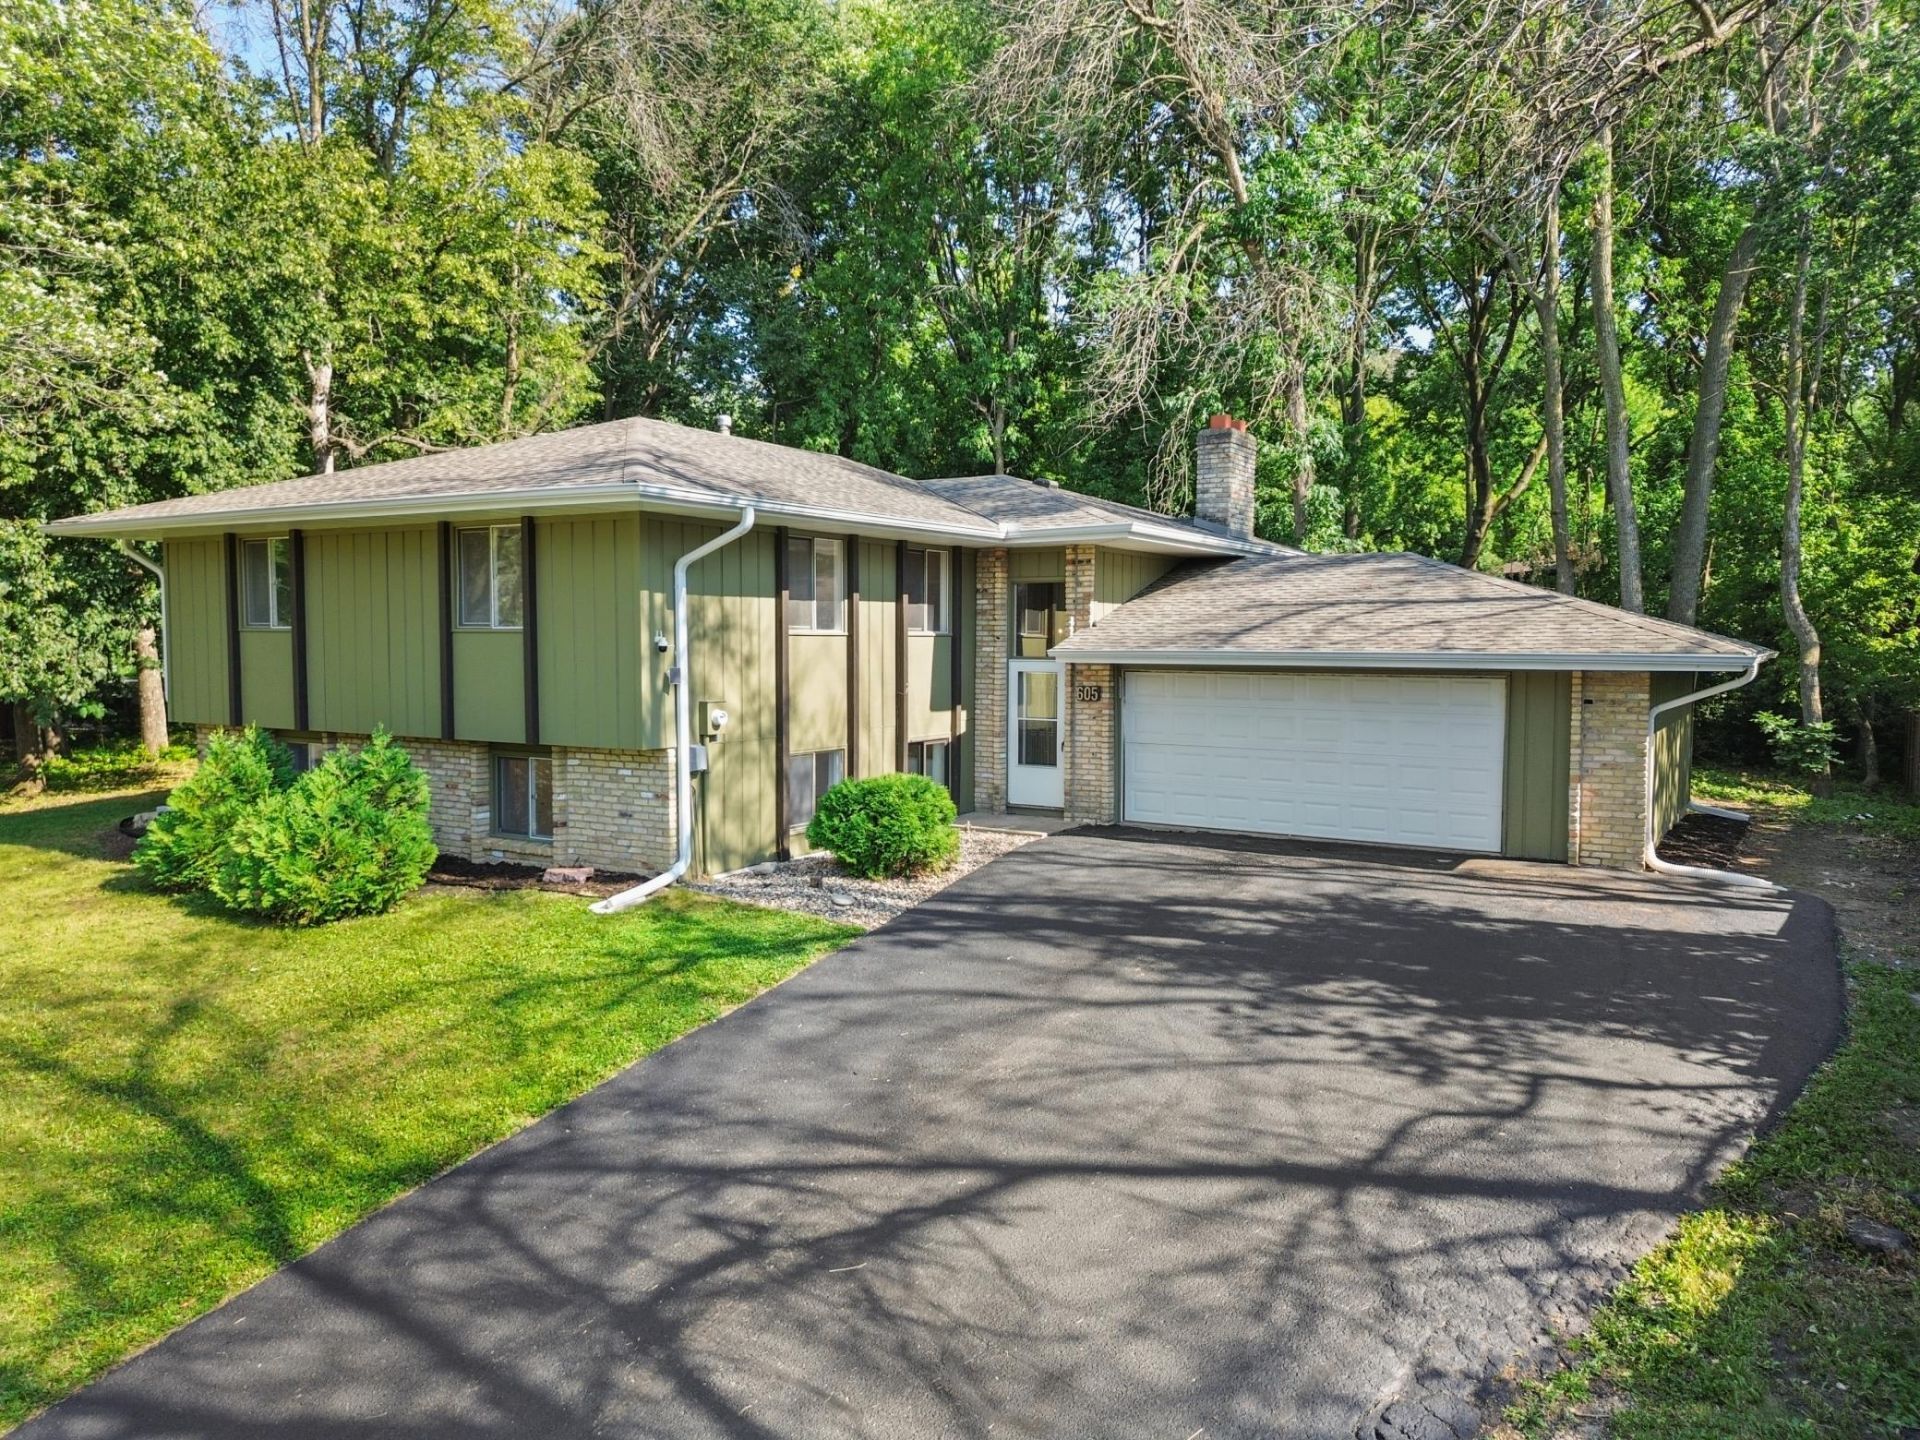
Rare opportunity to own a beautifully renovated 6-bedroom home in one of Burnsville's most convenient locations! Nearly every surface has been updated, including a stunning new kitchen with custom cabinetry, quartz countertops, stainless steel appliances, white trim, black fixtures, updated lighting, new carpet, fresh paint, and six-panel doors throughout. Both bathrooms have been completely remodeled with stylish new flooring, vanities, sinks, and finishes, while two fireplaces provide warm and inviting living spaces. Major mechanical updates offer peace of mind with a new furnace, A/C, and water heater in 2025, plus the roof, fascia, and soffit have all been replaced within the past few years. Step outside to enjoy the brand-new deck overlooking the backyard, perfect for relaxing or entertaining. Ideally located just minutes from parks, trails, shopping, restaurants, schools, and convenient access to I-35W and Hwy 13, this move-in-ready home offers the perfect combination of modern updates, space, and an unbeatable location.
Property Features
Property Type: Residential - Single Family
Basement: Yes
Basement: Finished, Full
Cooling: Central Air
Fireplaces: 2
Fuel Type: Natural Gas
Garage: 2 car attached
Heating: Forced Air
Lot Size: 0.31 Acres
Roof Type: Age 8 Years or Less, Asphalt
Taxes: $4,299
Year Built: 1971
Feature Descriptions
Additional Living Info.: 3 BR on One Level
Appliances: Dishwasher, Dryer, Exhaust Fan, Range, Refrigerator, Washer
Bath: Full Basement, Main Floor Full Bath
Bathrooms Full: 2
Days on Site: 1
Dining: Breakfast Area, Eat In Kitchen, Living/Dining Room
Down Payment Resource: Yes
Fireplace: Family Room, Living Room, Wood Burning
Foundation Size: 1336
Lot: Tree Coverage - Heavy
Lot Dimensions: 13x134x12x80x134
Parcel#: 025200104213
Parking: Attached Garage
Sewer: City Sewer/Connected
Water: City Water/Connected
Room Sizes
Dining Room: 11x9
Family Room: 24x13
Bedroom 5: 12x11
Bedroom: 11x9
Bedroom 4: 12x10
Kitchen: 9x19
Living Room: 14x14
Bedroom 2: 10x11
Bedroom 6: 12x10
Storage: 7x11
Bedroom 3: 14x11
Local Schools
School District: Burnsville-Eagan-Savage
Listed By / Shown By
Listed By
Agency Name: RE/MAX Advantage Plus
Agency Phone: 952-226-7700
Shown By
Agency Title: Joel Hentges - Re/Max Advantage Plus
Agency Phone: 952-475-9541

Estimate Your Payment
Estimated Payment
$ 1,513.66 per month $1,021.54 Principal & Interest $358.25 Property Tax $133.88 Homeowner's Insurance
605 Pheasant Run | MLS# 7118253
This single family home located at 605 Pheasant Run, Burnsville, MN 55337 is currently listed for sale with an asking price of $459,000. This property was built in 1971 and has 6 bedrooms and 2 full baths with 2536 sq. ft. Pheasant Run is located within the Burnsville-Eagan-Savage school district. Search Burnsville real estate on www.homesbyjoel.com today.