

BEDS3
BATHS2 full
SQUARE FEET2,161
MLS#7060816
STATUSActive
PROPERTY TYPEResidential - Single Family
SUBDIVISIONRegistered Land Surv 1077 Trac
SCHOOLOsseo
Property Description
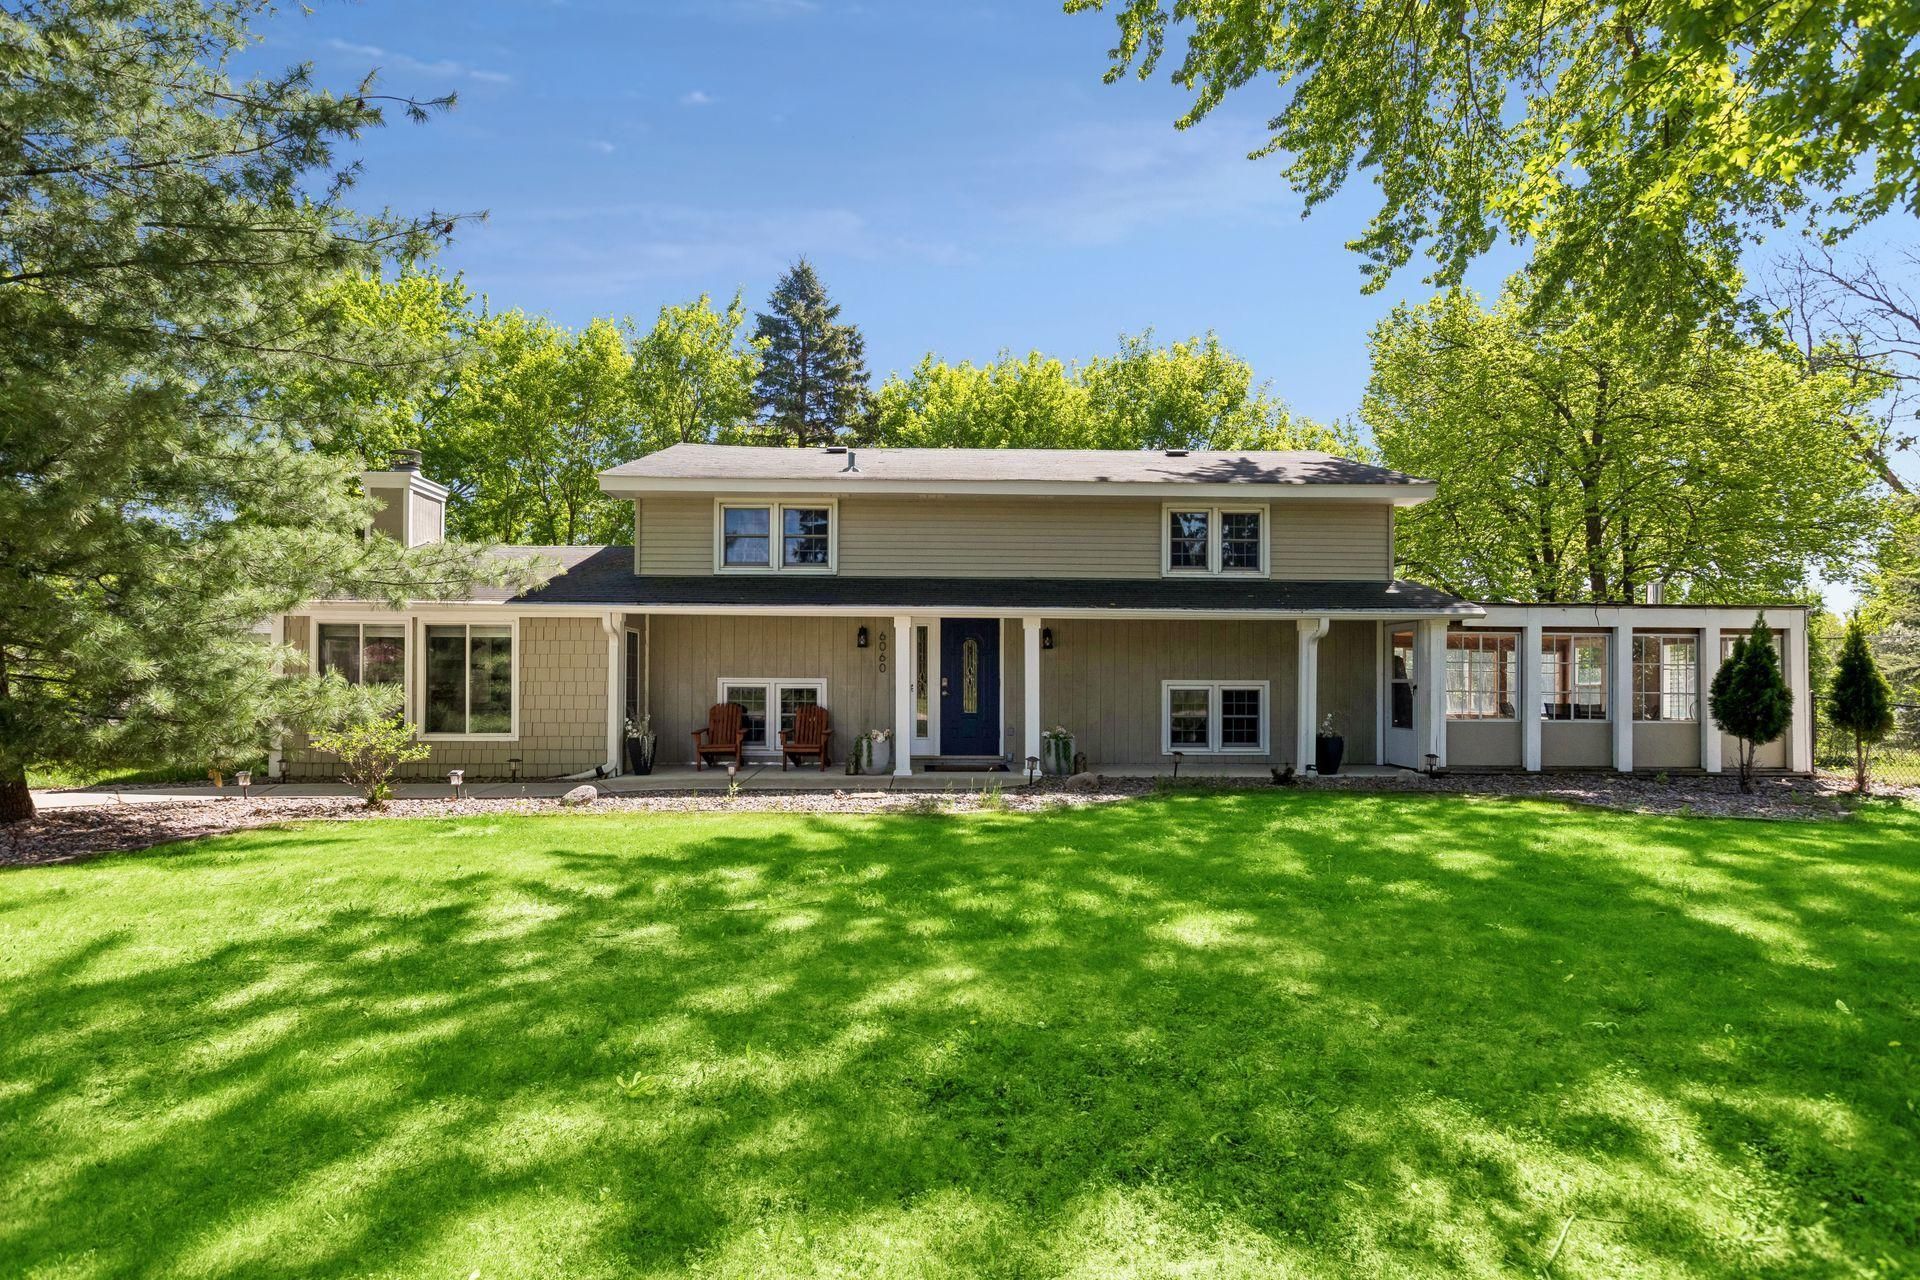
This Plymouth home gives you comfortable living spaces, recent updates, and extra room to use the way that works for you. New carpet in the living room and den gives the main level an updated feel, while the bathroom has a new shower and tub. The rec room is a great bonus make this a home office, sitting room, playroom, or your own getaway. Outside, enjoy fresh landscaping, new pavers, freshly painted exterior trim, a fenced yard, and a side porch for relaxing outdoors. A newer sewer line is another big update already taken care of. With flexible spaces inside and out and a convenient Plymouth location, this home simply works. Come see 6060 Hemlock Lane and imagine what you could make it!
Property Features
Property Type: Residential - Single Family
Basement: Yes
Basement: Block, Daylight/Lookout Windows, Finished, Full, Storage Space, Sump Basket, Sump Pump, Walkout
Cooling: Ductless Mini-Split
Fireplaces: 1
Fuel Type: Natural Gas
Garage: 2
Heating: Baseboard, Boiler, Ductless Mini-Split, Fireplace(s)
Lot Size: 0.45 Acres
Roof Type: Age Over 8 Years, Asphalt
Stories: 3.0
Taxes: $5,220
Year Built: 1964
Feature Descriptions
Additional Living Info.: 3 BR on One Level
Additional Structures: Storage Shed
Appliances: Dishwasher, Dryer, Exhaust Fan, Microwave, Refrigerator, Stainless Steel Appliances, Washer, Water Softener Owned
Bath: Double Sink, Upper Level Full Bath
Bathrooms 3/4: 1
Bathrooms Full: 1
Days on Site: 92
Dining: Eat In Kitchen, Informal Dining Room, Kitchen/Dining Room
Down Payment Resource: Yes
Exterior: Block
Fencing: Chain Link
Fireplace: Living Room, Wood Burning
Foundation Size: 1290
Lot: Corner Lot, Tree Coverage - Heavy
Lot Dimensions: 110x180x110x180
Parcel#: 0211822120033
Parking: Detached Garage, Concrete, Garage Door Opener, Storage
Sewer: City Sewer/Connected
SQ FT Total: 2161
Water: City Water/Connected
Room Sizes
Three Season Porch: 16x15
Dining Room: 10x6
Family Room: 23x13
Bedroom: 23x11
Kitchen: 12x10
Laundry: 11x10
Living Room: 15x11
Mud Room: 12x10
Patio: 16x13
Bedroom 2: 12x12
Bedroom 3: 16x9
Local Schools
School District: Osseo
Listed By / Shown By
Listed By
Agency Name: Keller Williams Preferred Rlty
Agency Phone: 952-746-9696
Shown By
Agency Title: Joel Hentges - Re/Max Advantage Plus
Agency Phone: 952-475-9541

Estimate Your Payment
Estimated Payment
$ 1,567.75 per month $1,001.50 Principal & Interest $435.00 Property Tax $131.25 Homeowner's Insurance
6060 Hemlock Lane N | MLS# 7060816
This single family home located at 6060 Hemlock Lane N, Plymouth, MN 55442 is currently listed for sale with an asking price of $450,000. This property was built in 1964 and has 3 bedrooms and 2 full baths with 2161 sq. ft. Hemlock Lane N is located in the Registered Land Surv 1077 Trac subdivision within the Osseo school district. Search Registered Land Surv 1077 Trac real estate on www.homesbyjoel.com today.