

BEDS4
BATHS4 full 2 partial
MLS#7090200
STATUSActive
PROPERTY TYPEResidential - Single Family
SUBDIVISIONChristmas Lake Ridge
SCHOOLMinnetonka
Property Description
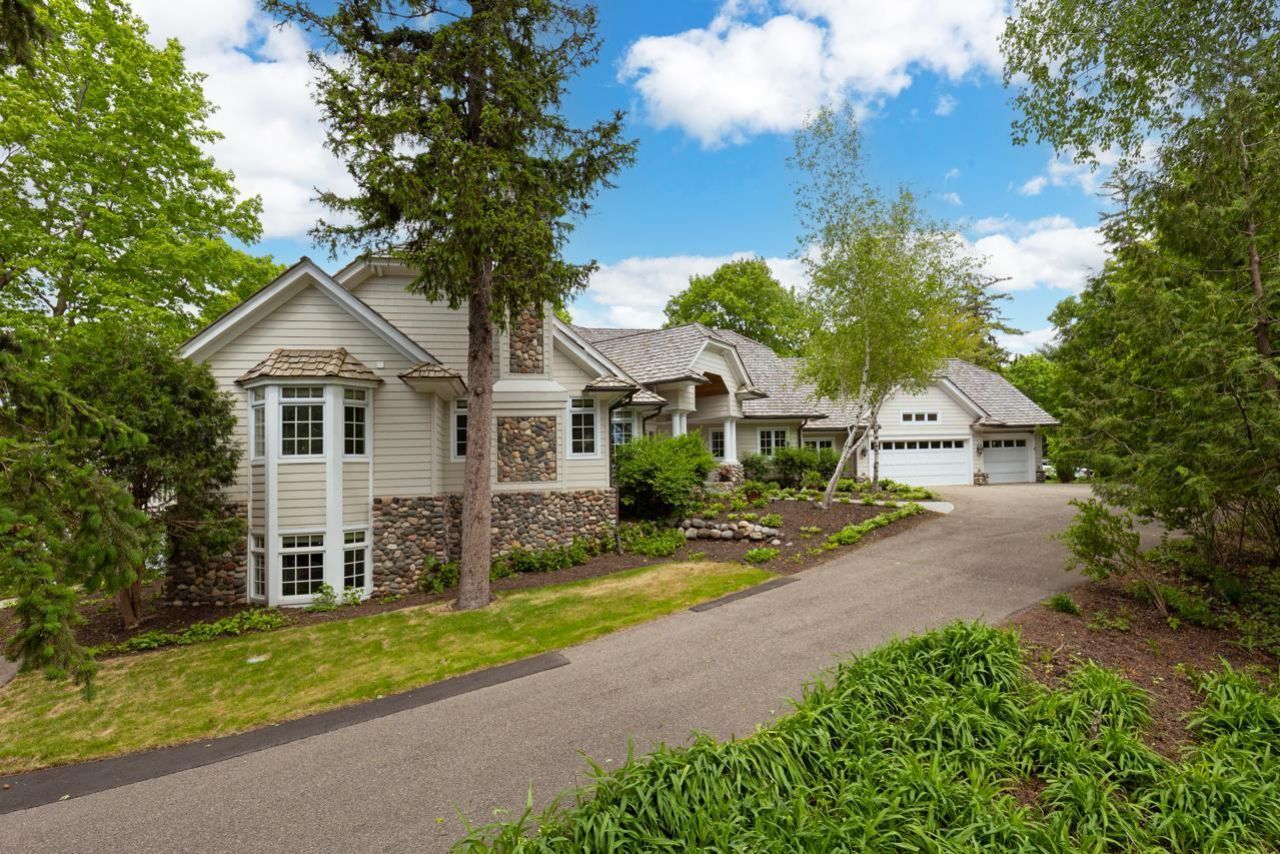
Breathtaking Landschute-built home privately sited on an acre offering panoramic views over 170' of Christmas Lake shoreline! Enjoy the open flowing floorplan showcasing west-facing water views with unparalleled sunsets; spacious great room with wall of windows; large gourmet kitchen with walk-in pantry and dining area with access to the deck offering long water views! The main-level primary suite features a fireplace, private deck and spa-like bath (heated floor), and 2 walk-in closets! Walkout lower-level designed for entertaining with doors that open to the patio, creating the perfect blend of indoor + outdoor living! Additional features: two offices; media room area + wet bar, expansive storage space and boat house for additional storage at water's edge! Heated 3-car garage. Tranquil setting surrounded by soaring mature trees. Just minutes to all the amenities downtown Excelsior has to offer! Highly sought-after Minnetonka School District. Truly a must-see!
Property Features
Property Type: Residential - Single Family
Basement: Yes
Basement: Drain Tiled, Finished, Sump Pump, Walkout
Cooling: Central Air
Fireplaces: 5
Fuel Type: Natural Gas
Garage: 3 car attached
Heating: Forced Air
Lot Size: 1.05 Acres
Roof Type: Age 8 Years or Less
Stories: 1.5
Taxes: $44,044
Year Built: 1993
Feature Descriptions
Additional Living Info.: All Living Facilities on One Level, Main Floor Primary, Main Floor Laundry, Primary Bdr Suite
Additional Structures: Boat House
Appliances: Cooktop, Dishwasher, Disposal, Double Oven, Dryer, Microwave, Range, Refrigerator, Stainless Steel Appliances, Washer
Bath: Two Basement Baths, Full Primary, Full Basement, Private Primary, Main Floor 1/2 Bath, Upper Level Full Bath
Bathrooms Full: 4
Bathrooms Half: 2
Days on Site: 141
Dining: Eat In Kitchen, Informal Dining Room, Kitchen/Dining Room
Foundation Size: 2824
HOA Fee: $385/ Annually
Lot: Tree Coverage - Heavy
Lot Dimensions: Irregular
Parcel#: 3611723330010
Parking: Attached Garage, Asphalt, Heated Garage
Sewer: City Sewer/Connected
Special View Info: Lake View
Water: Well
Water Features: Lake Front
Room Sizes
Bar/Wet Bar Room: 13 x 11
Den: 13 x 10
Dining Room: 18 x 14
Family Room: 26 x 22
Bedroom: 18 x 17
Flex Room: 11 x 8
Bedroom 4: 25 x 13
Great Room: 24 x 22
Kitchen: 17 x 15
Media Room: 17 x 16
Office: 13 x 10
Bedroom 2: 33 x 16
Bedroom 3: 15 x 15
Local Schools
School District: Minnetonka
Listed By / Shown By
Listed By
Agency Name: Coldwell Banker Realty
Agency Phone: 952-473-3000
Shown By
Agency Title: Joel Hentges - Re/Max Advantage Plus
Agency Phone: 952-475-9541

Estimate Your Payment
Estimated Payment
$ 12,468.06 per month $7,778.35 Principal & Interest $3,670.33 Property Tax $1,019.38 Homeowner's Insurance
6060 Ridge Road | MLS# 7090200
This single family home located at 6060 Ridge Road, Excelsior, MN 55331 is currently listed for sale with an asking price of $3,495,000. This property was built in 1993 and has 4 bedrooms and 4 full and 2 partial baths. Ridge Road is located in the Christmas Lake Ridge subdivision within the Minnetonka school district. Search Christmas Lake Ridge real estate on www.homesbyjoel.com today.