
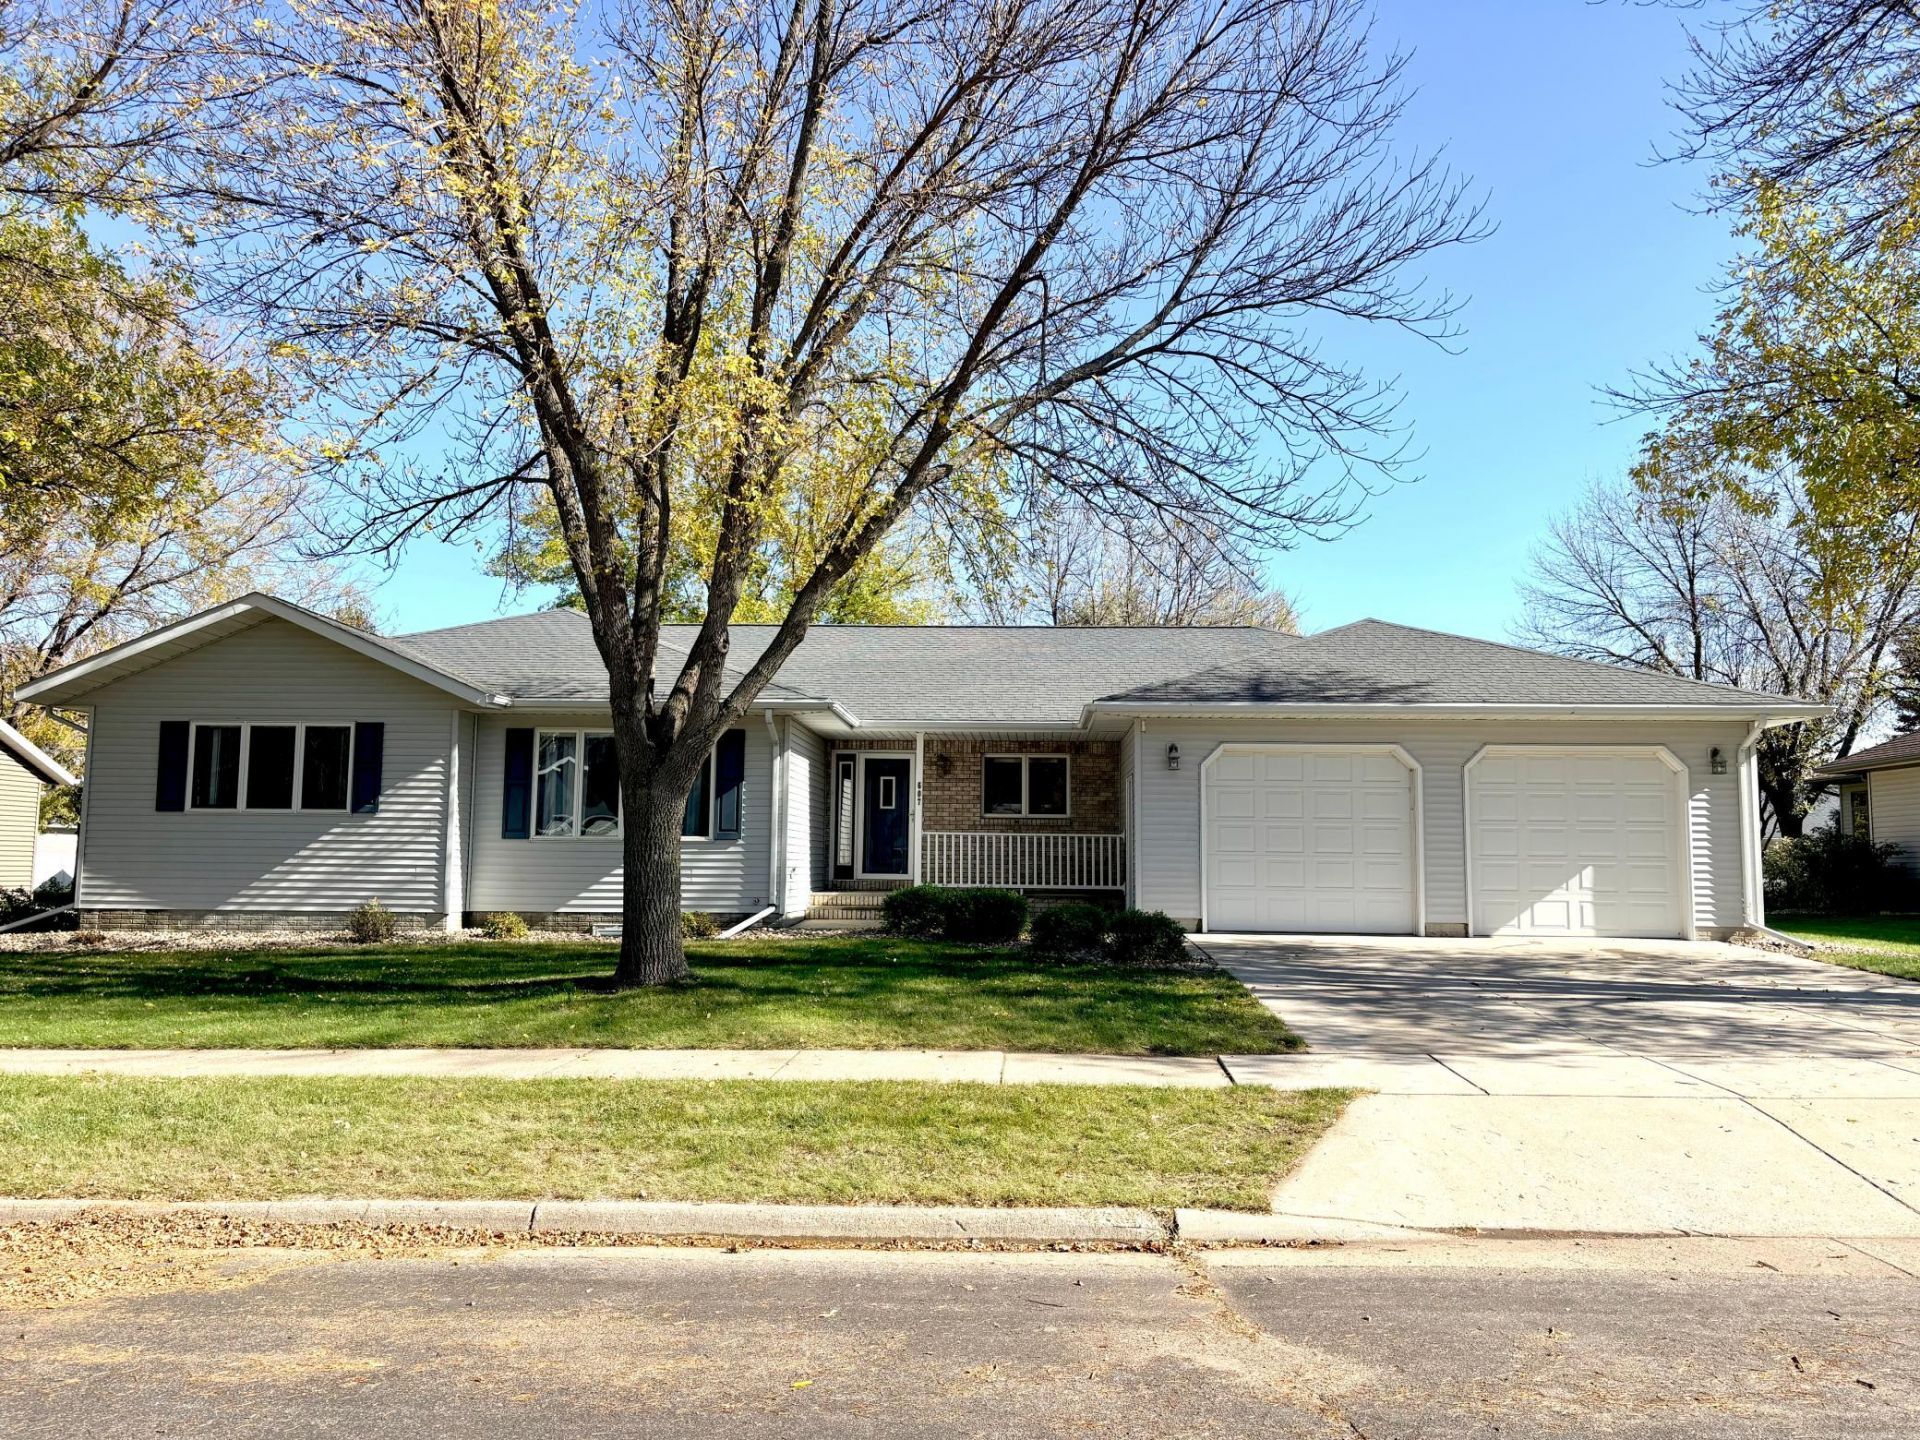

BEDS5
BATHS3 full 1 partial
SQUARE FEET3,984
MLS#7162235
STATUSActive
PROPERTY TYPEResidential - Single Family
SUBDIVISIONViking Add
SCHOOLMarshall
Property Description
Room to spread out, space to gather, and a location you'll love! This spacious 5-bedroom, 4-bathroom rambler offers a great combination of functional living spaces, practical updates, and generous storage. The kitchen features a practical workspace, and a well-designed layout that makes meal prep and everyday living a breeze. Enjoy the convenience of main-floor laundry and a primary suite featuring an updated bathroom with an oversized step-in tiled shower and walk-in closet. The lower level offers a large family room with plenty of room to relax, entertain, or enjoy movie nights, along with additional bedrooms and bathroom for added flexibility. The oversized two-stall garage provides even more versatility with a bonus area in the back, perfect for hobbies, a workshop, or extra storage. With five bedrooms, four bathrooms, and room for everyone, this home is ready to welcome its next owners!
Property Features
Property Type: Residential - Single Family
Basement: Yes
Basement: Block, Egress Window(s), Finished
Cooling: Central Air
Fuel Type: Natural Gas
Garage: 2 car attached
Heating: Forced Air
Lot Size: 0.28 Acres
Roof Type: Age Over 8 Years
Stories: 1.0
Taxes: $4,730
Year Built: 1994
Feature Descriptions
Additional Living Info.: 3 BR on One Level, Main Floor Primary, Main Floor Laundry
Appliances: Dishwasher, Dryer, Microwave, Range, Refrigerator, Stainless Steel Appliances, Washer
Bath: 3/4 Basement, 3/4 Primary, Main Floor Full Bath
Bathrooms 3/4: 2
Bathrooms Full: 1
Bathrooms Half: 1
Days on Site: 10
Dining: Informal Dining Room, Kitchen/Dining Room
Down Payment Resource: Yes
Exterior: Concrete
Foundation Size: 1992
Lot Dimensions: 100x120
Parcel#: 279300100
Parking: Attached Garage
Sewer: City Sewer/Connected
SQ FT Total: 3984
Water: City Water/Connected
Room Sizes
Bonus Room: 15.5x13.5
Dining Room: 16.5x13.5
Family Room: 15x26
Bedroom 5: 15x10.5
Bedroom: 15x13.5
Bedroom 4: 12x13.5
Kitchen: 19x18
Living Room: 14x19
Bedroom 2: 11.5x12
Bedroom 3: 15x11
Local Schools
School District: Marshall
Listed By / Shown By
Listed By
Agency Name: Full Circle Realty Group
Agency Phone: 507-401-2775
Shown By
Agency Title: Joel Hentges - Re/Max Advantage Plus
Agency Phone: 952-475-9541

Estimate Your Payment
Estimated Payment
$ 1,474.06 per month $954.77 Principal & Interest $394.17 Property Tax $125.13 Homeowner's Insurance
607 Deschepper Street | MLS# 7162235
This single family home located at 607 Deschepper Street, Marshall, MN 56258 is currently listed for sale with an asking price of $429,000. This property was built in 1994 and has 5 bedrooms and 3 full and 1 partial baths with 3984 sq. ft. Deschepper Street is located in the Viking Add subdivision within the Marshall school district. Search Viking Add real estate on www.homesbyjoel.com today.