

BEDS3
BATHS2 full
SQUARE FEET1,699
MLS#7118151
STATUSActive
PROPERTY TYPEResidential - Single Family
SUBDIVISIONMeadow Lake Park
SCHOOLRobbinsdale
Property Description
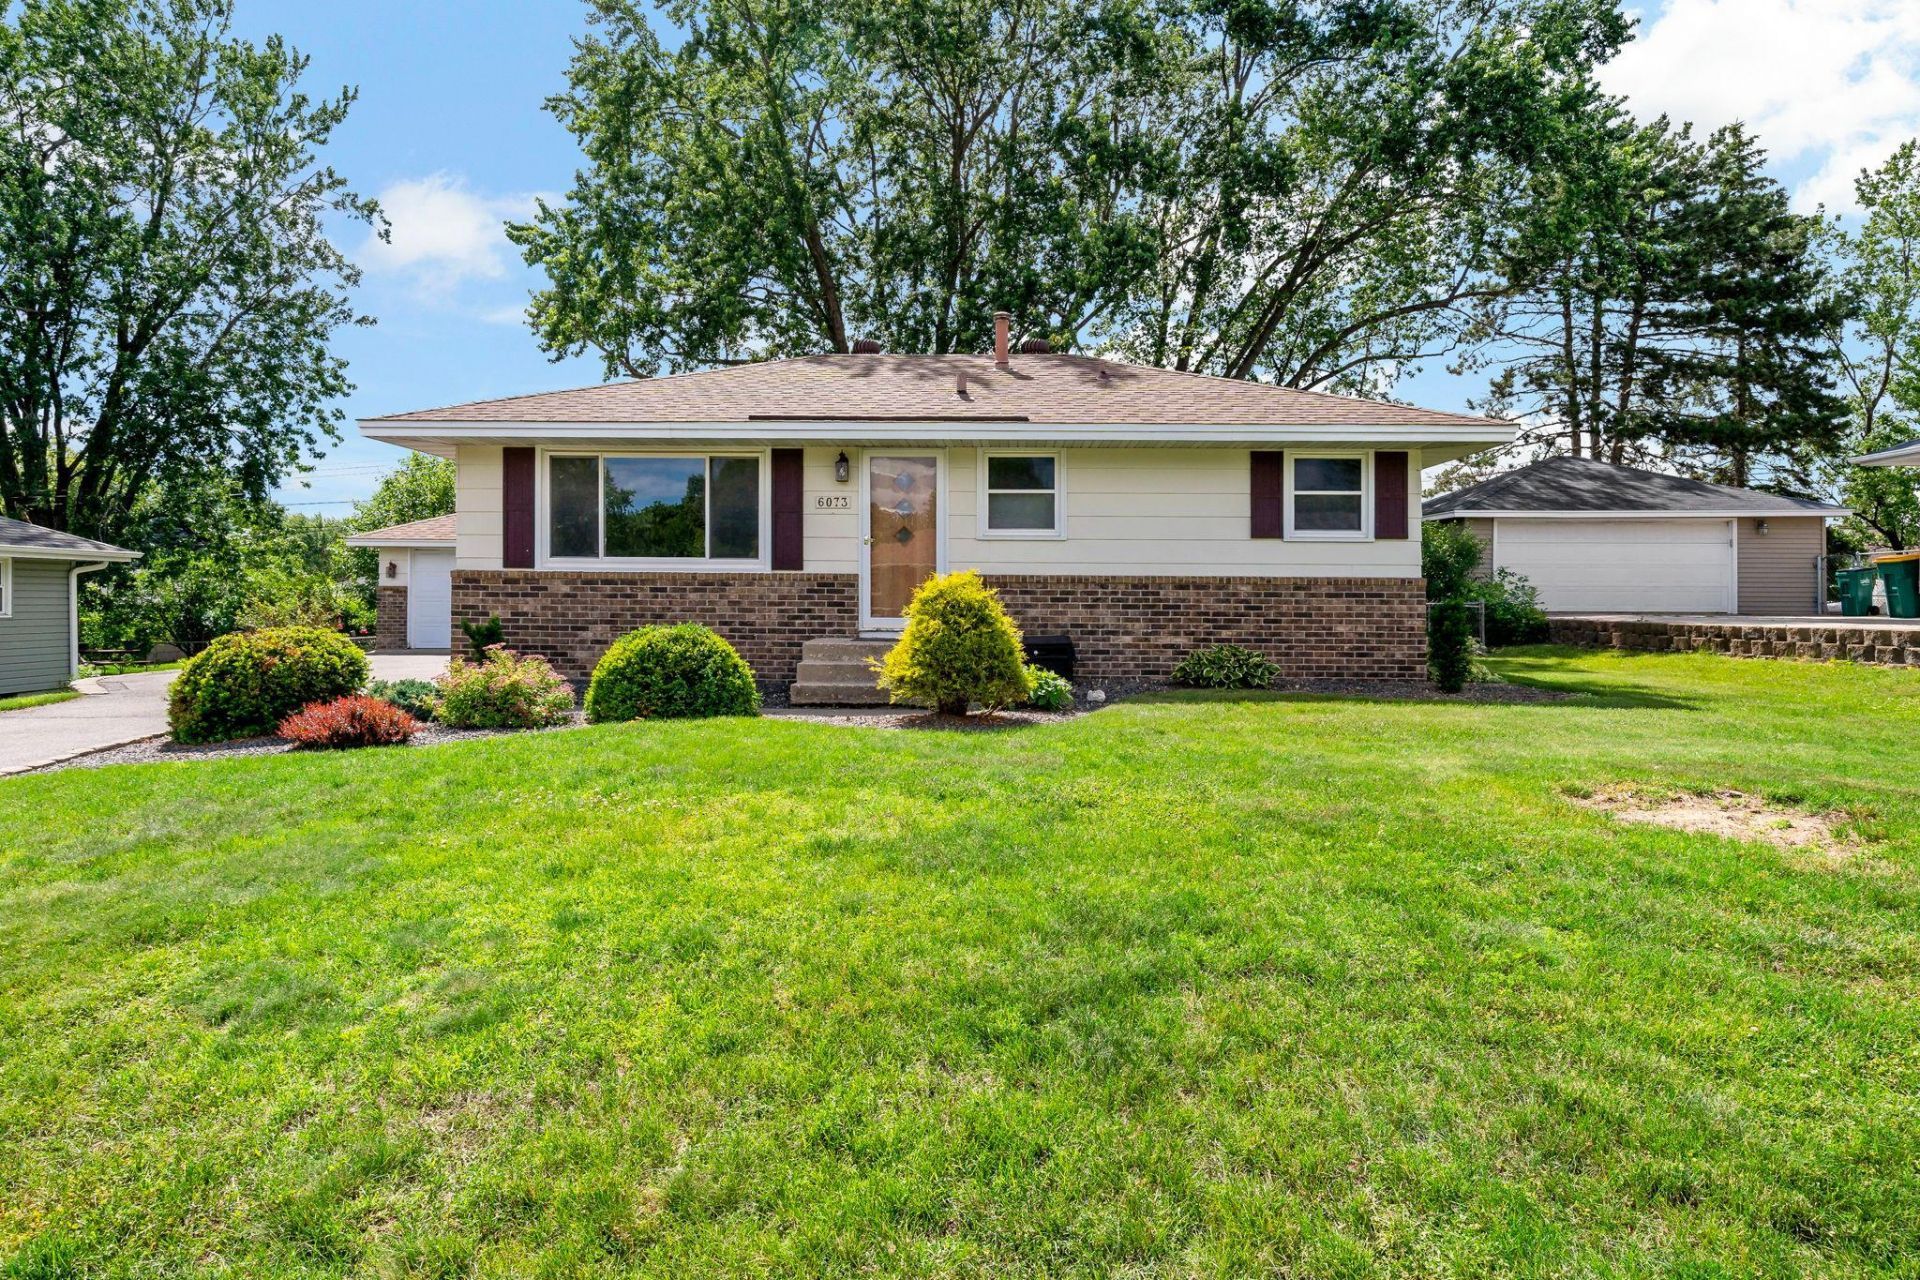
This beautiful rambler home has had the same owners for over 40 years! It's located in a friendly neighborhood, convenient to many amenities, including parks, and close to Meadow Lake Elementary School. Notice the carpeting in the living room is pulled back to showcase the beautifully preserved hardwood floors in living room, hallway and all 3 bedrooms! All 3 bedrooms are on one level, the lower level den could be converted into a 4th bedroom with an egress added. Come and enjoy a tour of this lovely home, and make it yours!
Property Features
Property Type: Residential - Single Family
Basement: Yes
Basement: Finished
Cooling: Central Air
Fuel Type: Natural Gas
Garage: 2
Heating: Forced Air
Lot Size: 0.21 Acres
Roof Type: Age Over 8 Years
Stories: 1.0
Taxes: $4,105
Year Built: 1960
Feature Descriptions
Additional Living Info.: 3 BR on One Level, Main Floor Primary, Main Floor Bedroom
Appliances: Dryer, Gas Water Heater, Microwave, Range, Refrigerator, Washer
Bath: Full Basement, Main Floor Full Bath
Bathrooms Full: 2
Dining: Eat In Kitchen
Exterior: Block
Fencing: Chain Link, Partial
Foundation Size: 867
Lot: Tree Coverage - Medium
Lot Dimensions: 9148
Parcel#: 0611821120039
Parking: Detached Garage, Asphalt, Garage Door Opener
Sewer: City Sewer/Connected
Water: City Water/Connected
Room Sizes
Bathroom: 7'x 8'
Bathroom: 8'x 6'
Deck: 15'x 18'
Den: 9'x 11'
Family Room: 21'x 10'
Bedroom: 8'x 11'
Kitchen: 10'x 13'
Laundry: 9'x 11'
Living Room: 18'x 11'
Office: 9'x 11'
Bedroom 2: 9'x 11'
Bedroom 3: 13'x 10'
Utility Room: 7'x 11'
Local Schools
School District: Robbinsdale
Listed By / Shown By
Listed By
Agency Name: Trekk Properties
Agency Phone: 507-334-3499
Shown By
Agency Title: Joel Hentges - Re/Max Advantage Plus
Agency Phone: 952-475-9541

Estimate Your Payment
Estimated Payment
$ 1,206.75 per month $764.48 Principal & Interest $342.08 Property Tax $100.19 Homeowner's Insurance
6073 Yukon Avenue N | MLS# 7118151
This single family home located at 6073 Yukon Avenue N, New Hope, MN 55428 is currently listed for sale with an asking price of $343,500. This property was built in 1960 and has 3 bedrooms and 2 full baths with 1699 sq. ft. Yukon Avenue N is located in the Meadow Lake Park subdivision within the Robbinsdale school district. Search Meadow Lake Park real estate on www.homesbyjoel.com today.