

BEDS4
BATHS2 full
SQUARE FEET1,748
MLS#7115638
STATUSActive
PROPERTY TYPEResidential - Single Family
SUBDIVISIONSolway Town Of
SCHOOLProctor
Property Description
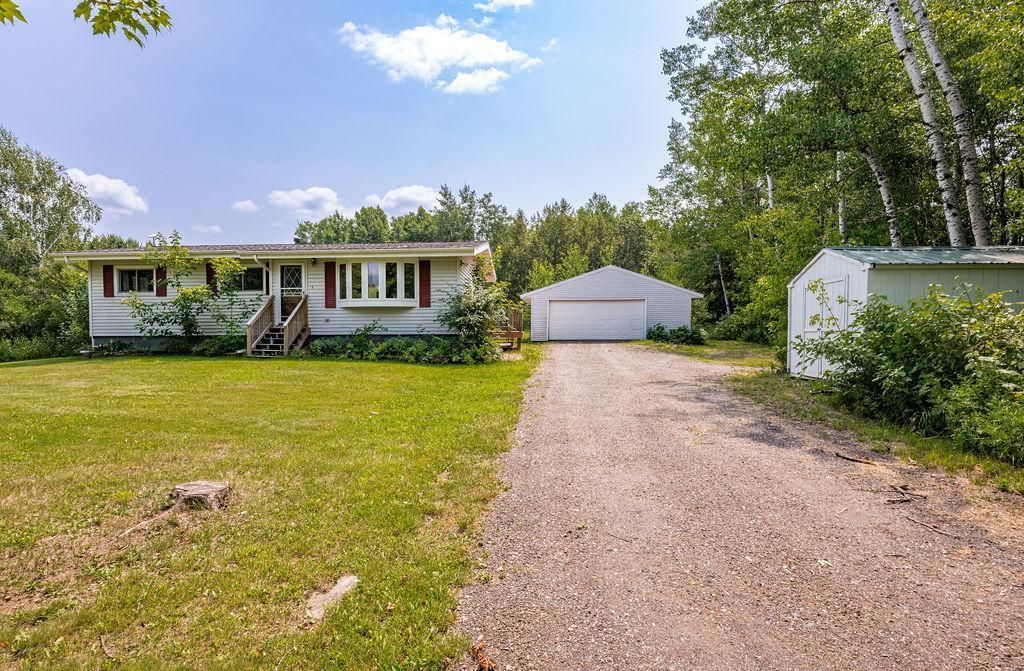
Private Pike Lake Area Country Ranch! Enjoy rural living on a paved road, only 3 miles to the beach & golf course, restaurants & shopping nearby. This property offers2+ acres, a large garage, two sheds, kennel, spacious backyard, & a compliant septic system. The main level features vaulted ceilings, a spacious living room, updated kitchen, dining area with deck access, three bedrooms & full bath. The lower level adds an oversized family room, fourth bedroom, second bath, utility room & storage. A great opportunity for those seeking space, privacy & convenient access to recreation & amenities.
Property Features
Property Type: Residential - Single Family
Basement: Block, Full
Basement: Yes
Cooling: None
Fuel Type: Propane
Garage: 2
Heating: Boiler
Lot Size: 2.43 Acres
Stories: 1.0
Taxes: $2,556
Year Built: 1970
Feature Descriptions
Bath: 3/4 Basement, Main Floor Full Bath
Bathrooms 3/4: 1
Bathrooms Full: 1
Days on Site: 5
Down Payment Resource: Yes
Foundation Size: 1748
Lot Dimensions: 312x340
Parcel#: 530001000101
Parking: Detached Garage
Sewer: Private Sewer
Water: Private
Room Sizes
Dining Room: 8x7.10
Family Room: 12.7x24.10
Bedroom: 11.4x13.1
Bedroom 4: 10.7x24.10
Kitchen: 11.4x11.9
Living Room: 17.2x19.3
Bedroom 2: 11.4x12.8
Storage: 10.5x19
Bedroom 3: 11.5x8.5
Utility Room: 10.4x20.11
Local Schools
School District: Proctor
Listed By / Shown By
Listed By
Agency Name: RE/MAX Results
Agency Phone: 218-722-2811
Shown By
Agency Title: Joel Hentges - Re/Max Advantage Plus
Agency Phone: 952-475-9541

Estimate Your Payment
Estimated Payment
$ 1,043.69 per month $734.44 Principal & Interest $213.00 Property Tax $96.25 Homeowner's Insurance
6086 Seville Road | MLS# 7115638
This single family home located at 6086 Seville Road, Duluth, MN 55811 is currently listed for sale with an asking price of $330,000. This property was built in 1970 and has 4 bedrooms and 2 full baths with 1748 sq. ft. Seville Road is located in the Solway Town Of subdivision within the Proctor school district. Search Solway Town Of real estate on www.homesbyjoel.com today.