

BEDS4
BATHS2 full
SQUARE FEET2,325
MLS#7113208
STATUSActive
PROPERTY TYPEResidential - Single Family
SUBDIVISIONCederberg Addn.
SCHOOLBrooklyn Center
Property Description
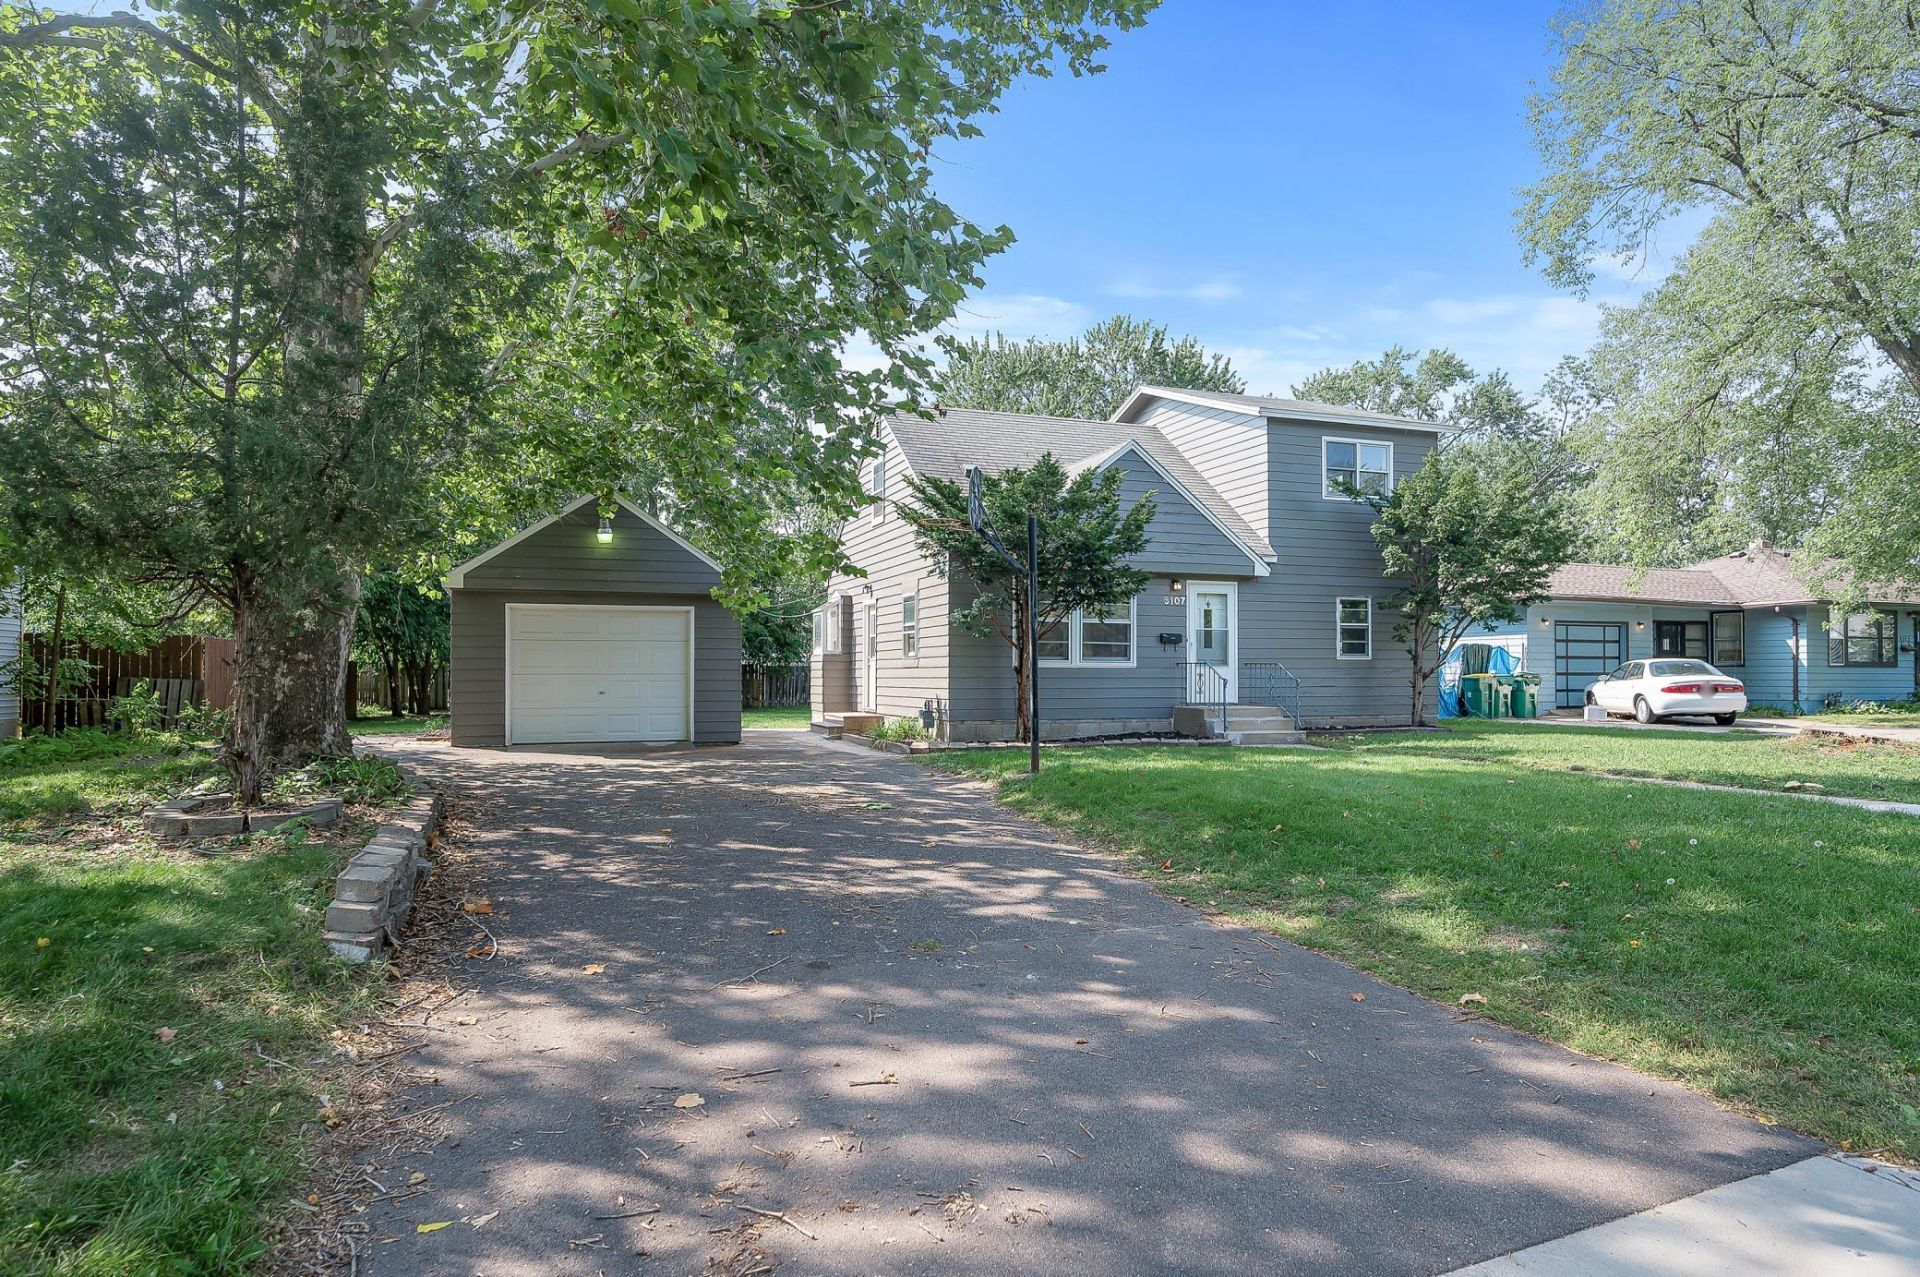
Welcome home to this beautifully updated two-story property, offering a bright, inviting interior and flexible living space throughout. Recent improvements include fresh paint, new luxury vinyl flooring, new carpet, and updated finishes.The kitchen features new stainless steel appliances, granite countertops, a classic white subway tile backsplash, and ample workspace. Just off the kitchen, the four-season porch opens to a backyard patio, creating an ideal space for relaxing or entertaining. Beautiful hardwood floors flow through the main level, which includes a spacious, light-filled living room and two bedrooms. Two additional bedrooms are located upstairs. The finished three-quarter bathroom showcases a gorgeous tiled shower and timeless neutral finishes. The unfinished lower level provides excellent potential to add future living space and build equity. Conveniently located near parks, shopping, dining, and freeway access.
Property Features
Property Type: Residential - Single Family
Basement: Yes
Basement: Full
Cooling: None
Fuel Type: Natural Gas
Garage: 1
Heating: Forced Air
Lot Size: 0.24 Acres
Roof Type: Asphalt, Pitched
Stories: 1.5
Taxes: $5,106
Year Built: 1952
Feature Descriptions
Additional Living Info.: All Living Facilities on One Level, Main Floor Bedroom
Appliances: Dishwasher, Dryer, Microwave, Range, Refrigerator, Washer
Bath: 1/2 Basement, Main Floor Full Bath
Bathrooms 3/4: 1
Bathrooms Full: 1
Days on Site: 100
Dining: Informal Dining Room
Down Payment Resource: Yes
Fencing: Wood
Foundation Size: 832
Lot: Tree Coverage - Light
Lot Dimensions: 78 X 134.28
Parcel#: 3611921340020
Parking: Detached Garage, Asphalt
Sewer: City Sewer/Connected
SQ FT Total: 2325
Water: City Water/Connected
Room Sizes
Dining Room: 7x9
Family Room: 11x14
Bedroom: 12x13
Bedroom 4: 9x12
Kitchen: 9x10
Laundry: 7x14
Living Room: 13x17
Loft: 9x19
Porch: 8x10
Bedroom 2: 9x12
Storage: 12x16
Bedroom 3: 9x12
Utility Room: 8x10
Local Schools
School District: Brooklyn Center
Listed By / Shown By
Listed By
Agency Name: DRG
Agency Phone: 612-777-8005
Shown By
Agency Title: Joel Hentges - Re/Max Advantage Plus
Agency Phone: 952-475-9541

Estimate Your Payment
Estimated Payment
$ 1,293.95 per month $767.82 Principal & Interest $425.50 Property Tax $100.63 Homeowner's Insurance
6107 Bryant Avenue N | MLS# 7113208
This single family home located at 6107 Bryant Avenue N, Brooklyn Center, MN 55430 is currently listed for sale with an asking price of $345,000. This property was built in 1952 and has 4 bedrooms and 2 full baths with 2325 sq. ft. Bryant Avenue N is located in the Cederberg Addn. subdivision within the Brooklyn Center school district. Search Cederberg Addn. real estate on www.homesbyjoel.com today.