

BEDS3
BATHS3 full 1 partial
SQUARE FEET1,900
MLS#7114539
STATUSActive
PROPERTY TYPEResidential -
SUBDIVISIONWhitall Townhomes
SCHOOLSt. Paul
Property Description
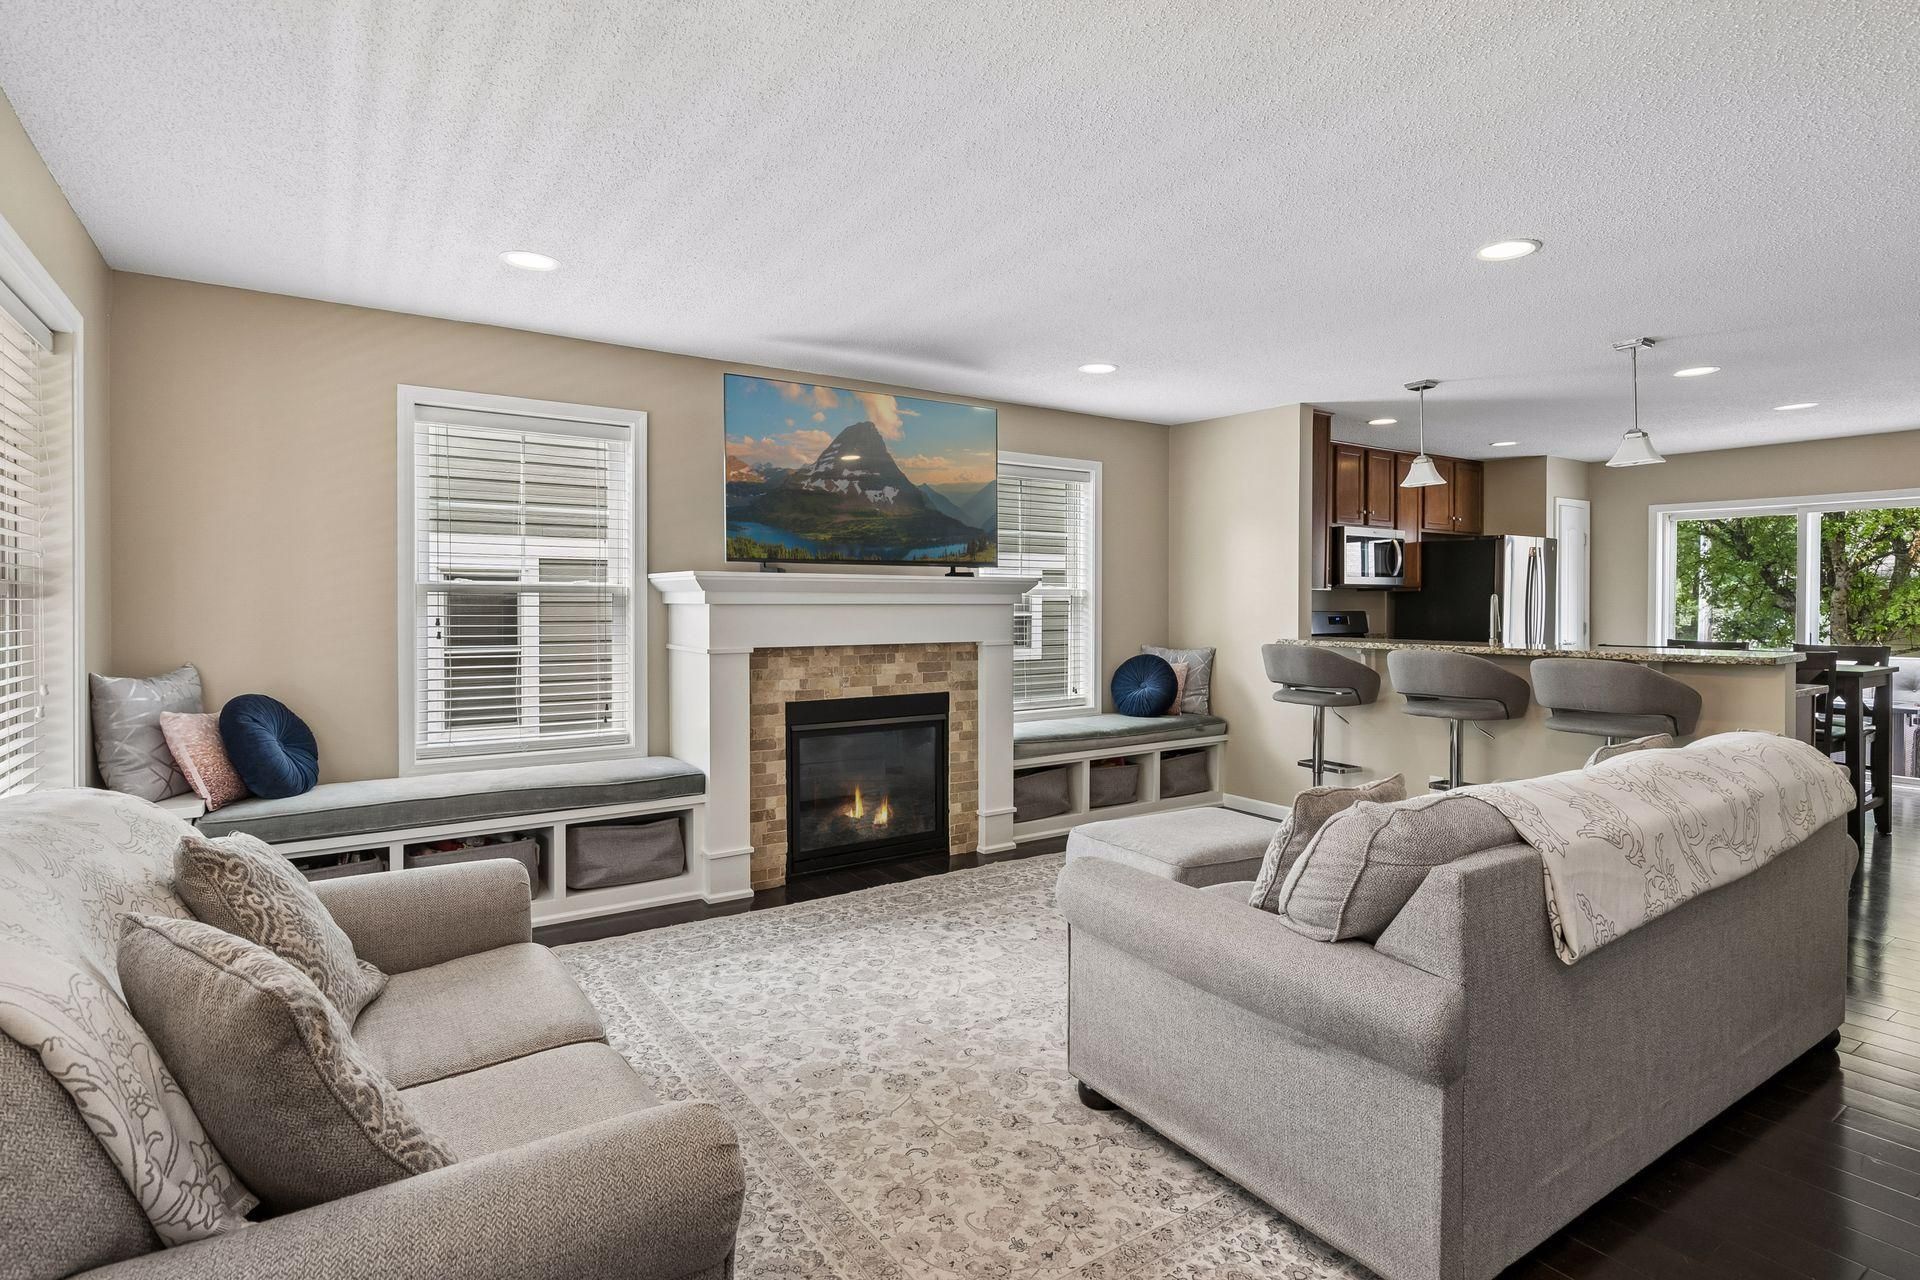
Wonderful twin home in the heart of St. Paul offering 3 bedrooms, 4 bathrooms, a 2-car attached garage, and approximately 1,900 finished square feet. Welcoming covered front porch, spacious back deck, and a flat backyard provide great outdoor living space.The main level features hardwood floors, a custom stone fireplace with built-in benches, a spacious kitchen with a breakfast bar, granite countertops, stainless steel appliances, and a convenient half bath.The upper level offers two private bedroom suites, each with a walk-in closet and en-suite bath, along with an upper-level laundry area and additional storage.The finished lower level includes a generous family room, third bedroom, and ¾ bath, providing flexible space for guests, a home office, or additional living area.Fresh interior paint and numerous updates make this home truly move-in ready. Conveniently located near parks, shopping, restaurants, and easy freeway access in the heart of St. Paul.
Property Features
Property Type: Residential -
Basement: Yes
Basement: Drain Tiled, Egress Window(s), Finished, Full, Partially Finished, Sump Pump
Cooling: Central Air
Fireplaces: 1
Fuel Type: Natural Gas
Garage: 2
Heating: Forced Air, Fireplace(s)
Lot Size: 0.11 Acres
Roof Type: Age Over 8 Years, Pitched
Stories: 2.0
Taxes: $5,235
Year Built: 2012
Feature Descriptions
Additional Living Info.: 2nd Floor Laundry
Appliances: Dishwasher, Disposal, Dryer, Humidifier, Microwave, Range, Refrigerator, Washer, Water Softener Owned
Bath: 3/4 Basement, 3/4 Primary, Bathroom Ensuite, Private Primary, Main Floor 1/2 Bath, Upper Level Full Bath, Walk-In Shower Stall
Bathrooms 3/4: 2
Bathrooms Full: 1
Bathrooms Half: 1
Community Features: None
Days on Site: 6
Dining: Breakfast Bar, Informal Dining Room
Down Payment Resource: Yes
Fencing: Privacy
Fireplace: Gas, Living Room, Stone
Foundation Size: 640
HOA Fee: $262.63/ Monthly
Lot: Public Transit (w/in 6 blks), Tree Coverage - Light
Lot Dimensions: 40x125
Parcel#: 292922420335
Parking: Detached Garage, Asphalt, Garage Door Opener, Storage
Sewer: City Sewer/Connected
Water: City Water/Connected
Room Sizes
Deck: 16x8
Dining Room: 9x6
Family Room: 14x10
Bedroom: 15x11
Kitchen: 13x6
Living Room: 17x14
Porch: 20x5
Bedroom 2: 13x10
Bedroom 3: 11x10
Local Schools
School District: St. Paul
Listed By / Shown By
Listed By
Agency Name: RE/MAX Results
Agency Phone: 651-698-8006
Shown By
Agency Title: Joel Hentges - Re/Max Advantage Plus
Agency Phone: 952-475-9541

Estimate Your Payment
Estimated Payment
$ 1,251.83 per month $721.08 Principal & Interest $436.25 Property Tax $94.50 Homeowner's Insurance
611 Whitall Street | MLS# 7114539
This home located at 611 Whitall Street, Saint Paul, MN 55130 is currently listed for sale with an asking price of $324,000. This property was built in 2012 and has 3 bedrooms and 3 full and 1 partial baths with 1900 sq. ft. Whitall Street is located in the Whitall Townhomes subdivision within the St. Paul school district. Search Whitall Townhomes real estate on www.homesbyjoel.com today.