

BEDS2
BATHS1 full
SQUARE FEET2,217
MLS#7159430
STATUSContingent
PROPERTY TYPEResidential - Single Family
SCHOOLA.C.G.C.
Property Description
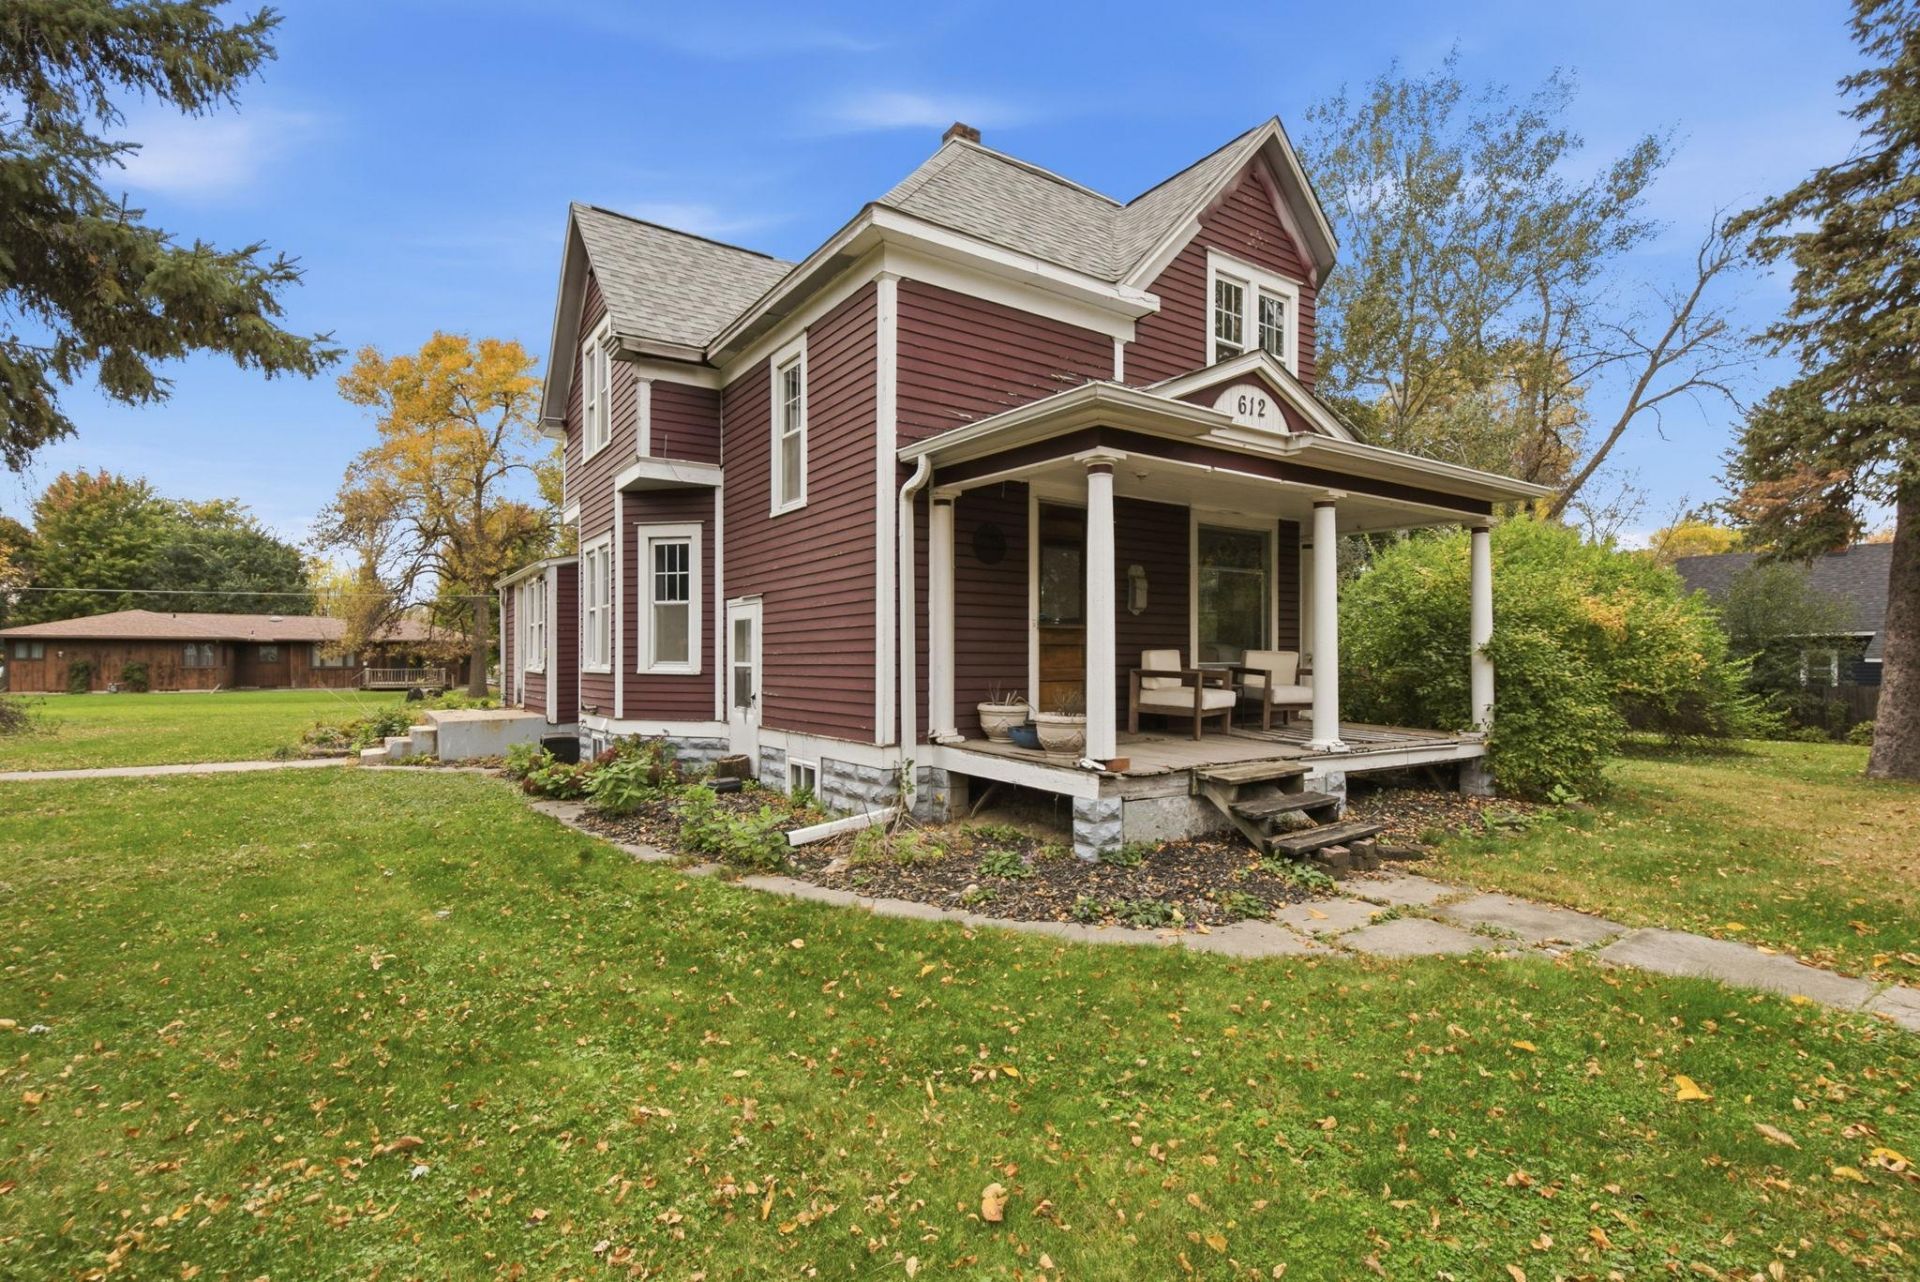
Character and charm meet functionality in this 2 bedroom, 1 bathroom home in Atwater! Inside, you'll find beautiful original woodwork, hardwood floors, a spacious living room with fireplace, formal dining area, and a kitchen with plenty of cabinet space. Enjoy the inviting covered front porch or head out back to the large deck overlooking the spacious yard. The rare detached 3-car garage offers plenty of room for vehicles, storage, or hobbies, while the additional covered outdoor space is perfect for relaxing or entertaining. With its classic charm, generous outdoor space, and hard-to-find garage setup, this property has so much to offer!
Property Features
Property Type: Residential - Single Family
Basement: Yes
Basement: Partial, Unfinished
Cooling: Central Air
Fireplaces: 1
Fuel Type: Natural Gas
Garage: 3
Heating: Forced Air
Lot Size: 0.60 Acres
Roof Type: Asphalt
Stories: 1.5
Taxes: $3,128
Year Built: 1906
Feature Descriptions
Appliances: Dishwasher, Dryer, Microwave, Range, Refrigerator, Washer
Bath: Main Floor Full Bath
Bathrooms Full: 1
Days on Site: 15
Dining: Separate/Formal Dining Room
Down Payment Resource: Yes
Fireplace: Gas, Living Room
Foundation Size: 887
Lot Dimensions: 186x140
Parcel#: 409110580
Parking: Detached Garage
Sewer: City Sewer/Connected
SQ FT Total: 2217
Water: City Water/Connected
Room Sizes
Bonus Room: 12x10
Dining Room: 13x12
Bedroom: 11x11
Kitchen: 14x14
Living Room: 25x12
Bedroom 2: 13x12
Local Schools
School District: A.C.G.C.
Listed By / Shown By
Listed By
Agency Name: Real Broker, LLC
Agency Phone: 855-450-0442
Shown By
Agency Title: Joel Hentges - Re/Max Advantage Plus
Agency Phone: 952-475-9541

Estimate Your Payment
Estimated Payment
$ 701.18 per month $389.47 Principal & Interest $260.67 Property Tax $51.04 Homeowner's Insurance
612 3rd Street S | MLS# 7159430
This single family home located at 612 3rd Street S, Atwater, MN 56209 is currently listed for sale with an asking price of $175,000. This property was built in 1906 and has 2 bedrooms and 1 full baths with 2217 sq. ft. 3rd Street S is located within the A.C.G.C. school district. Search Atwater real estate on www.homesbyjoel.com today.