

BEDS3
BATHS2 full 1 partial
SQUARE FEET2,822
MLS#7111183
STATUSContingent
PROPERTY TYPEResidential -
SCHOOLEdina
Property Description
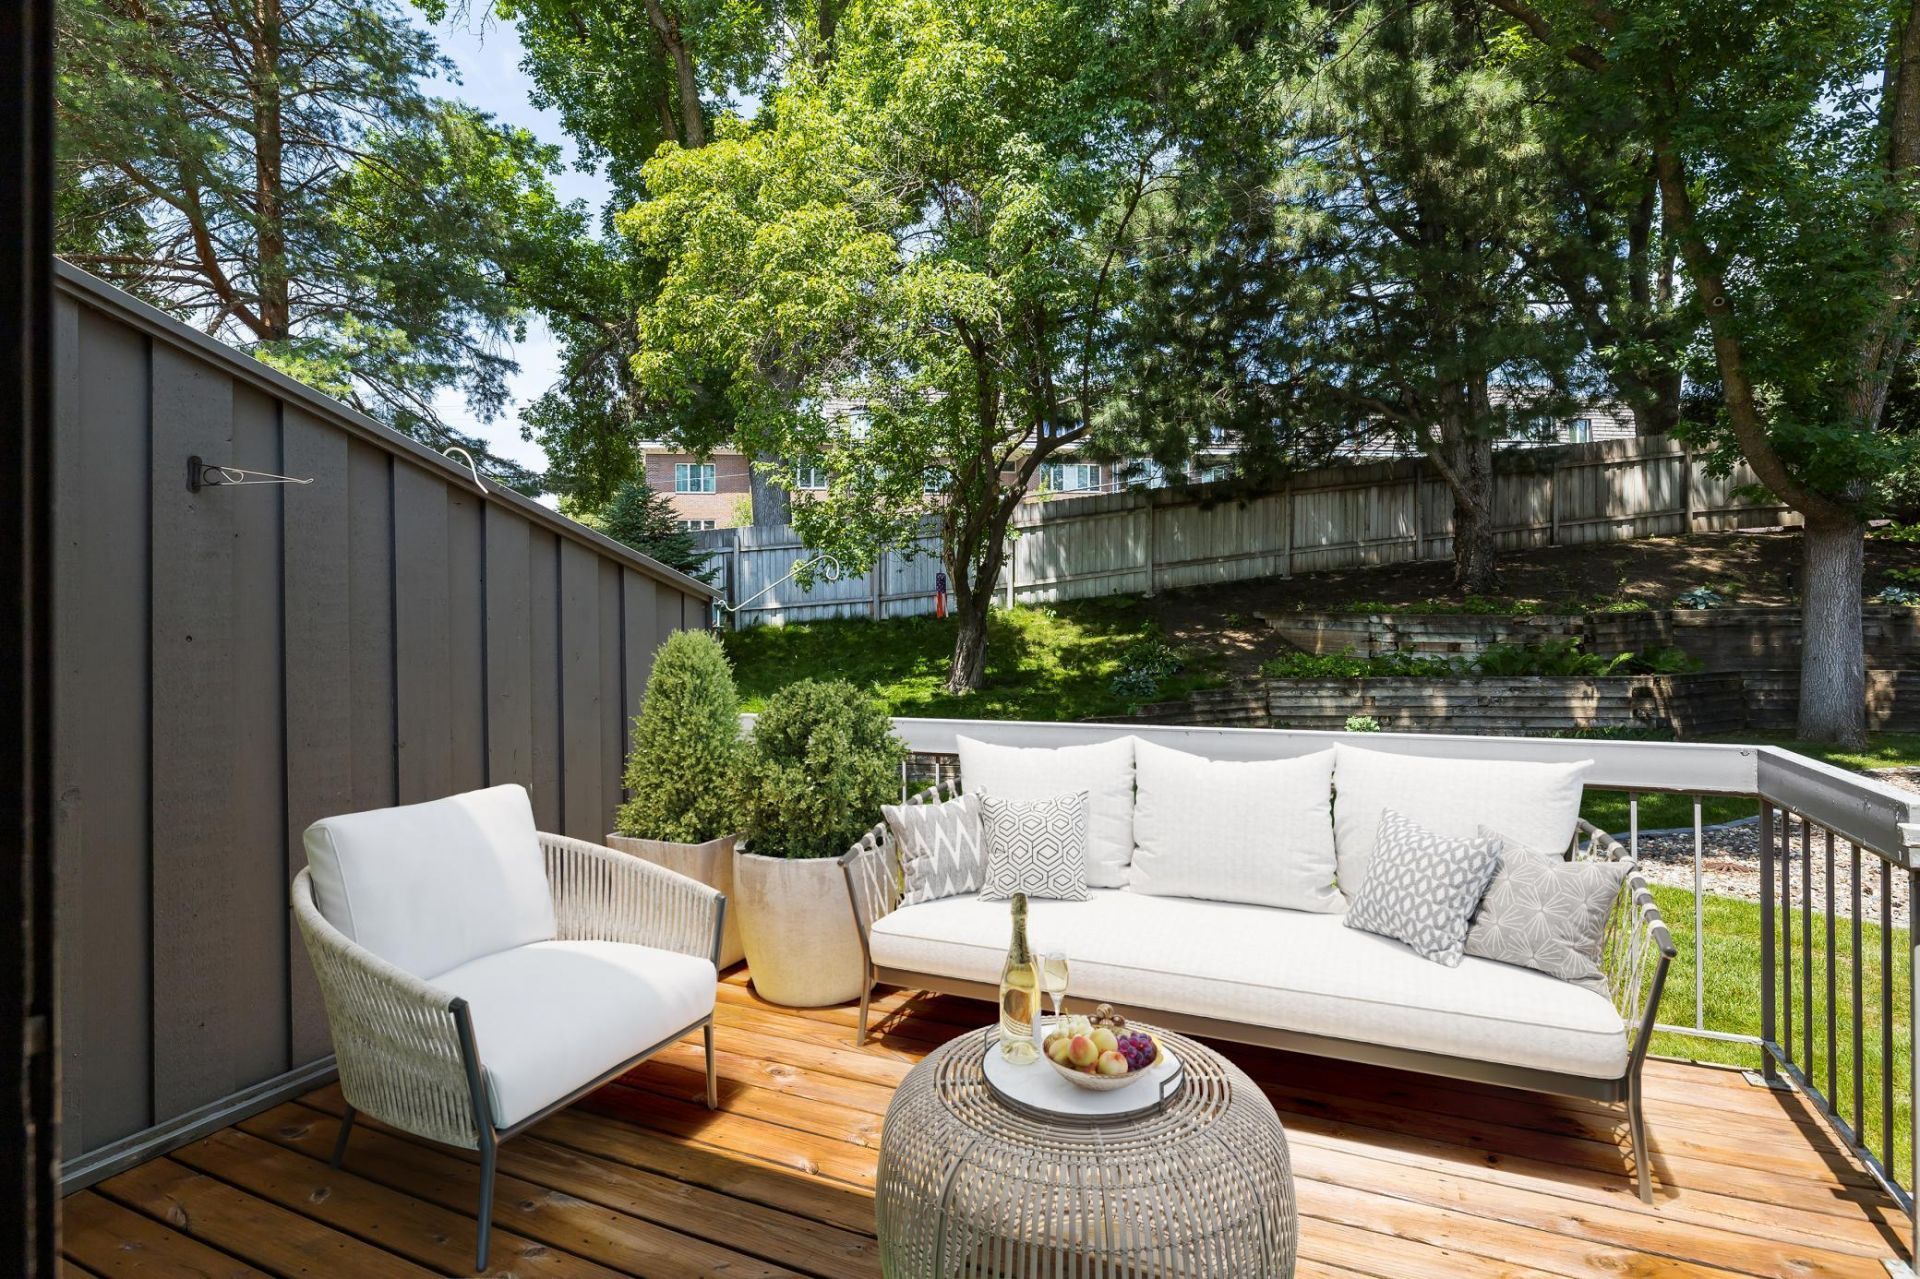
Located in a private boutique community of just 30 homes, this well-maintained two story home offers an excellent opportunity to build equity. Lovingly cared for since 1987, the home features a traditional floor plan with three bedrooms on the upper level, including a primary ensuite ¾ bath and walk-in closet.Residents enjoy exceptional amenities, including a clubhouse with a full kitchen, bathrooms, sauna and a large gathering room available at no charge. The community also features an on-site caretaker and a newly renovated pool, providing a resort-like setting for relaxation and social gatherings. A private oasis...One year warranty provided for buyers also..Easy to show and quick closing possible ? don't miss out! PS Located a block away from Bredesen Park.
Property Features
Property Type: Residential -
Basement: Yes
Basement: Block, Finished, Full, Sump Basket, Sump Pump
Cooling: Central Air
Fireplaces: 1
Fuel Type: Electric
Garage: 2 car attached
Heating: Baseboard, Forced Air, Fireplace(s)
Lot Size: 0.45 Acres
Stories: 2.0
Taxes: $5,626
Year Built: 1977
Feature Descriptions
Additional Living Info.: 3 BR on One Level, Main Floor Laundry, Primary Bdr Suite
Appliances: Dishwasher, Disposal, Dryer, Gas Water Heater, Range, Refrigerator, Washer, Water Softener Owned
Bath: 3/4 Primary, Bathroom Ensuite, Private Primary, Main Floor 1/2 Bath, Upper Level 3/4 Bath, Upper Level Full Bath
Bathrooms 3/4: 1
Bathrooms Full: 1
Bathrooms Half: 1
Community Features: Deck, In-Ground Sprinkler System, Patio, Sauna
Days on Site: 104
Down Payment Resource: Yes
Fencing: Wood
Fireplace: Living Room, Wood Burning
Foundation Size: 941
HOA Fee: $1100/ Monthly
Lot: Public Transit (w/in 6 blks), Tree Coverage - Medium, Zero Lot Line
Lot Dimensions: Common
Parcel#: 3211721230115
Parking: Attached Garage, Asphalt, Finished Garage, Garage Door Opener, Guest Parking
Pool: Below Ground, Heated, Outdoor, Shared
Sewer: City Sewer/Connected
Shared Rooms: Amusement/Party Room, Club House
SQ FT Total: 2822
Water: City Water/Connected
Room Sizes
Deck: 13.5x12
Deck: 12x10.5
Dining Room: 13x10
Family Room: 25.5x13.5
Bedroom: 17x14
Kitchen: 12.5x10
Laundry: 9x5
Living Room: 23x13
Primary Bathroom: 10x6
Other: 12x9
Bedroom 2: 13x10.7
Bedroom 3: 15x12
Local Schools
School District: Edina
Listed By / Shown By
Listed By
Agency Name: Edina Realty, Inc.
Agency Phone: 952-927-1100
Shown By
Agency Title: Joel Hentges - Re/Max Advantage Plus
Agency Phone: 952-475-9541

Estimate Your Payment
Estimated Payment
$ 1,286.93 per month $723.31 Principal & Interest $468.83 Property Tax $94.79 Homeowner's Insurance
6124 Blake Ridge Road | MLS# 7111183
This home located at 6124 Blake Ridge Road, Edina, MN 55436 is currently listed for sale with an asking price of $325,000. This property was built in 1977 and has 3 bedrooms and 2 full and 1 partial baths with 2822 sq. ft. Blake Ridge Road is located within the Edina school district. Search Edina real estate on www.homesbyjoel.com today.