
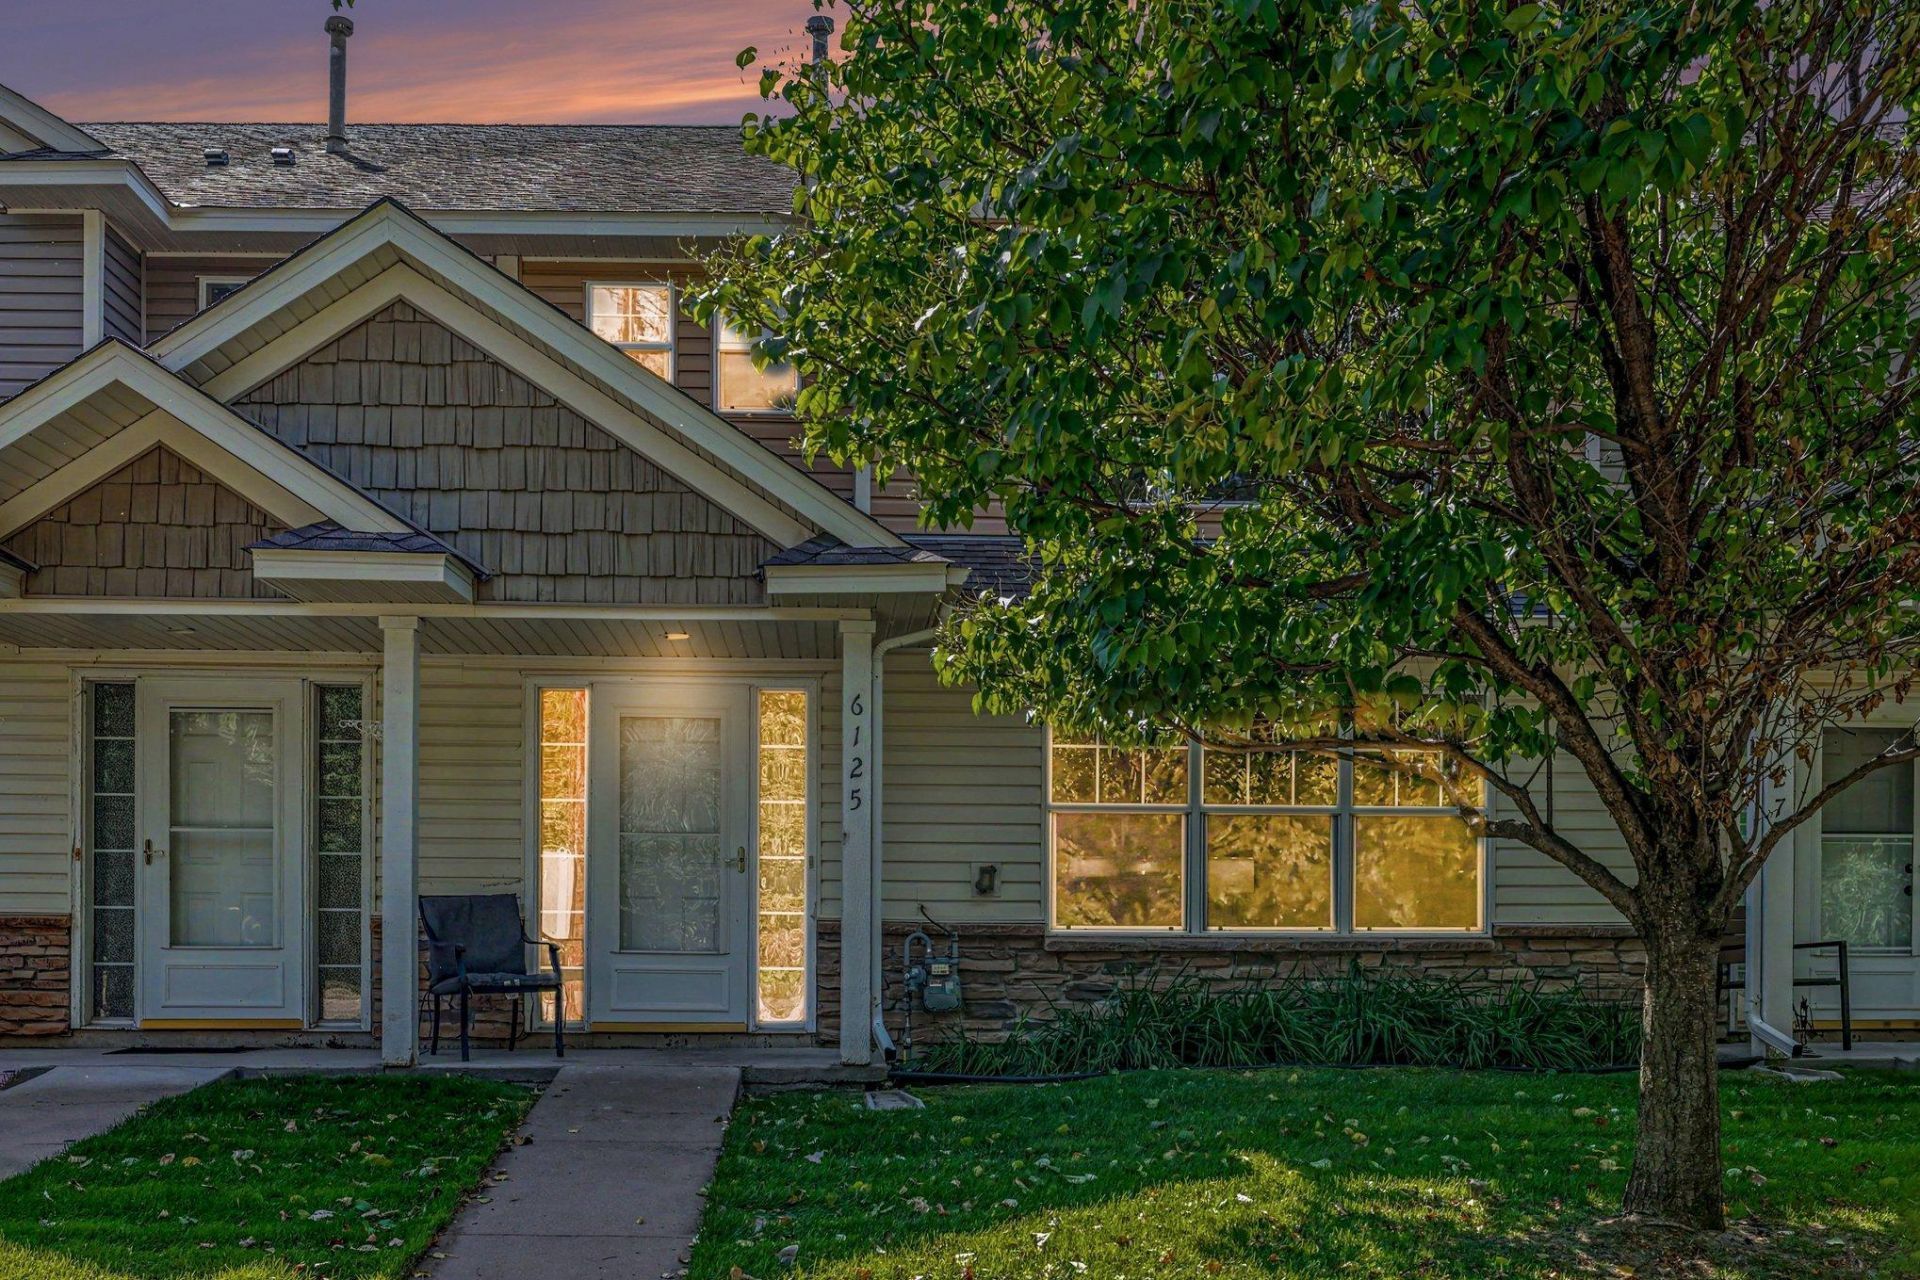

BEDS3
BATHS1 full 1 partial
SQUARE FEET1,944
MLS#7139828
STATUSActive
PROPERTY TYPEResidential -
SUBDIVISIONBrunswick Villas
SCHOOLRobbinsdale
Property Description
Welcome to this beautiful 3 bedroom, 2 bathroom side-by-side townhome located in the desirable Basset Creek neighborhood of Crystal. This home features fresh new paint and carpet throughout, creating a welcoming atmosphere. The open floor plan allows for seamless flow between the living spaces, making it perfect for entertaining. Each of the spacious bedrooms offers plenty of natural light and comfort. Enjoy the convenience of a second-floor laundry, and take advantage of the large attached 2-car garage with EV charger for all your storage needs. This prime location is just moments away from public transit, parks, trails, grocery stores, restaurants, and dog parks, ensuring that all your daily needs are easily accessible. The private primary suite is a true retreat, complete with a walk-in closet and an en-suite bathroom. Experience the best of both indoor and outdoor living in this fantastic home, situated in a great area close to nature and recreational opportunities. Don't miss your chance to make this lovely townhome your own!
Property Features
Property Type: Residential -
Basement: None
Cooling: Central Air
Fuel Type: Natural Gas
Garage: 2 car attached
Heating: Forced Air
Lot Size: 0.04 Acres
Roof Type: Asphalt
Stories: 2.0
Taxes: $4,551
Year Built: 2006
Feature Descriptions
Additional Living Info.: 2nd Floor Laundry,3 BR on One Level, Primary Bdr Suite
Appliances: Dishwasher, Dryer, Range, Refrigerator, Washer
Bathrooms Full: 1
Bathrooms Half: 1
Days on Site: 54
Dining: Breakfast Bar, Breakfast Area, Eat In Kitchen, Informal Dining Room, Kitchen/Dining Room, Living/Dining Room, Separate/Formal Dining Room
Down Payment Resource: Yes
Exterior: Block, Frame
Foundation Size: 792
HOA Fee: $324/ Monthly
Lot Dimensions: 72x24
Parcel#: 2111821320050
Parking: Attached Garage
Sewer: City Sewer/Connected
SQ FT Total: 1944
Water: City Water/Connected
Room Sizes
Dining Room: 11x10
Family Room: 23x12
Bedroom: 15x12
Kitchen: 11x9
Living Room: 15x13
Bedroom 2: 12x12
Bedroom 3: 11x12
Local Schools
School District: Robbinsdale
Listed By / Shown By
Listed By
Agency Name: Mitchell Realty LLC
Agency Phone: 612-296-5483
Shown By
Agency Title: Joel Hentges - Re/Max Advantage Plus
Agency Phone: 952-475-9541

Estimate Your Payment
Estimated Payment
$ 1,096.41 per month $634.06 Principal & Interest $379.25 Property Tax $83.10 Homeowner's Insurance
6125 32nd Avenue N | MLS# 7139828
This home located at 6125 32nd Avenue N, Crystal, MN 55422 is currently listed for sale with an asking price of $284,900. This property was built in 2006 and has 3 bedrooms and 1 full and 1 partial baths with 1944 sq. ft. 32nd Avenue N is located in the Brunswick Villas subdivision within the Robbinsdale school district. Search Brunswick Villas real estate on www.homesbyjoel.com today.