
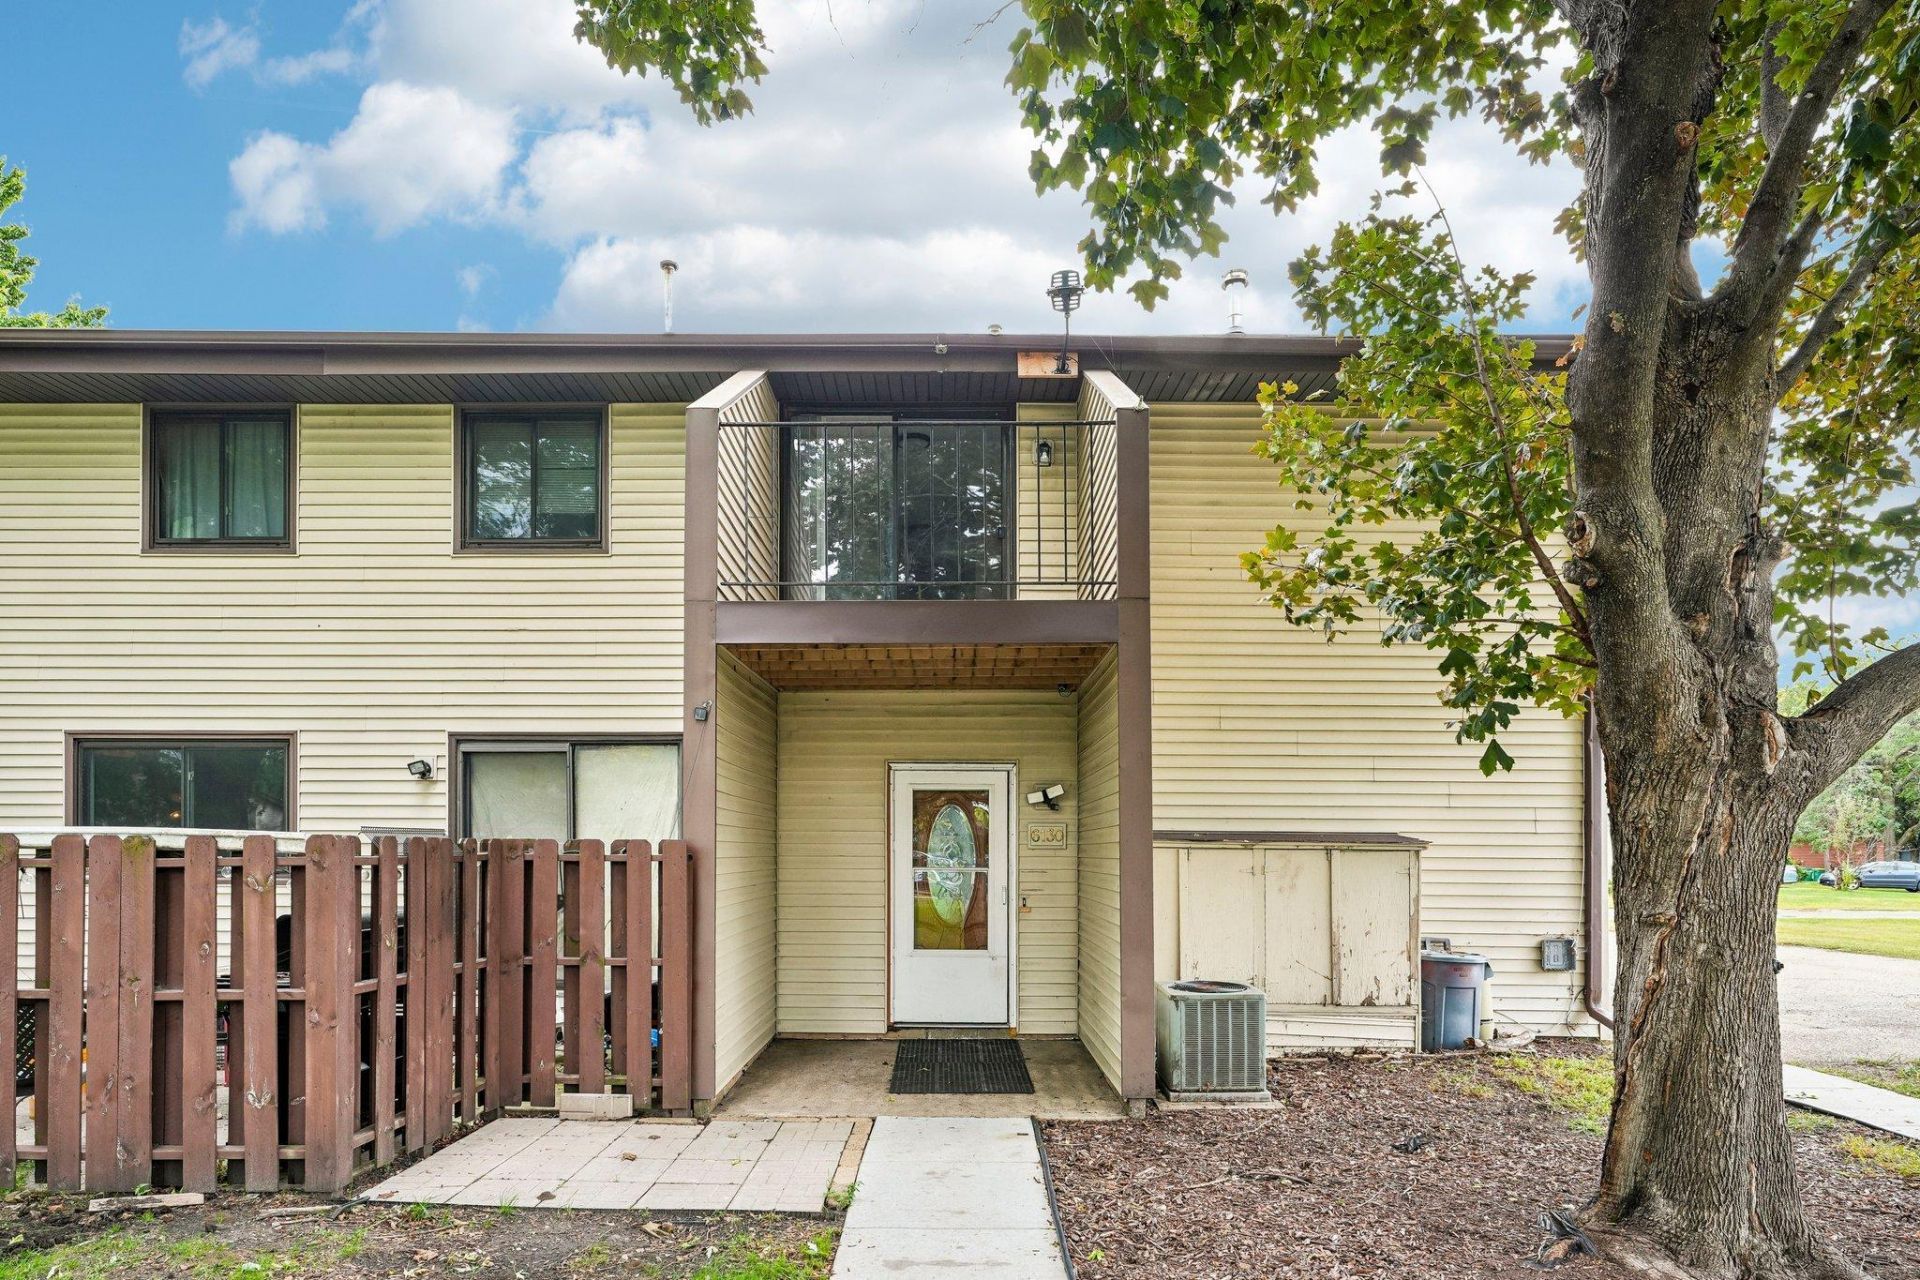

BEDS3
BATHS1 full
SQUARE FEET968
MLS#7145942
STATUSActive
PROPERTY TYPERental - Single Family
SUBDIVISIONCic 0012 Evergreens Condo
SCHOOLOsseo
Property Description
Available for rent in Brooklyn Park! This 3 bedroom, 1 bath townhome has recently received a number of interior updates, including new flooring and fresh paint throughout, along with updated or refreshed cabinetry, trim, and other finishes.The main living area offers plenty of natural light with space for both living and dining. The kitchen features stone countertops, white cabinetry, stainless steel appliances, and a pass-through overlooking the living area. A sliding door off the dining area provides access to a private balcony.All three bedrooms are carpeted, and the home also includes in-unit laundry, an attached garage, and a private exterior entrance.Conveniently located in Brooklyn Park with access to nearby shopping, restaurants, parks, and major roadways.Contact us for additional information, qualification requirements, or to schedule a showing.
Property Features
Property Type: Rental - Single Family
Basement: None
Cooling: Central Air
Fuel Type: Natural Gas
Garage: 1 car attached
Heating: Forced Air
Lot Size: 0.06 Acres
Roof Type: Age Over 8 Years
Stories: 2.0
Year Built: 1972
Feature Descriptions
Additional Living Info.: 3 BR on One Level, Renovated
Appliances: Dishwasher, Dryer, Gas Water Heater, Range, Refrigerator, Stainless Steel Appliances, Washer
Bath: Upper Level Full Bath
Bathrooms Full: 1
Community Features: None
Days on Site: 36
Dining: Kitchen/Dining Room
Exterior: Frame
Foundation Size: 968
Lot: Tree Coverage - Light
Lot Dimensions: common
Parcel#: 2811921320022
Parking: Attached Garage, Guest Parking, Tuckunder Garage
Sewer: City Sewer/Connected
SQ FT Total: 968
Water: City Water/Connected
Room Sizes
Bathroom: 7x5
Dining Room: 10x8
Bedroom: 10x8
Kitchen: 10x7
Living Room: 19 x 13
Bedroom 2: 12x10
Bedroom 3: 10x9
Local Schools
School District: Osseo
Listed By / Shown By
Listed By
Agency Name: REMAX Results
Agency Phone: 952-829-2900
Shown By
Agency Title: Joel Hentges - Re/Max Advantage Plus
Agency Phone: 952-475-9541

6130 72nd Lane N | MLS# 7145942
This property located at 6130 72nd Lane N, Brooklyn Park, MN 55429 is currently listed for rent with an asking price of call for price / (Call for term). 72nd Lane N is located within the Osseo school district. Search Brooklyn Park real estate on www.homesbyjoel.com today.