

BEDS3
BATHS1 full
SQUARE FEET968
MLS#7129896
STATUSActive
PROPERTY TYPEResidential -
SUBDIVISIONCic 0012 Evergreens Condo
SCHOOLOsseo
Property Description
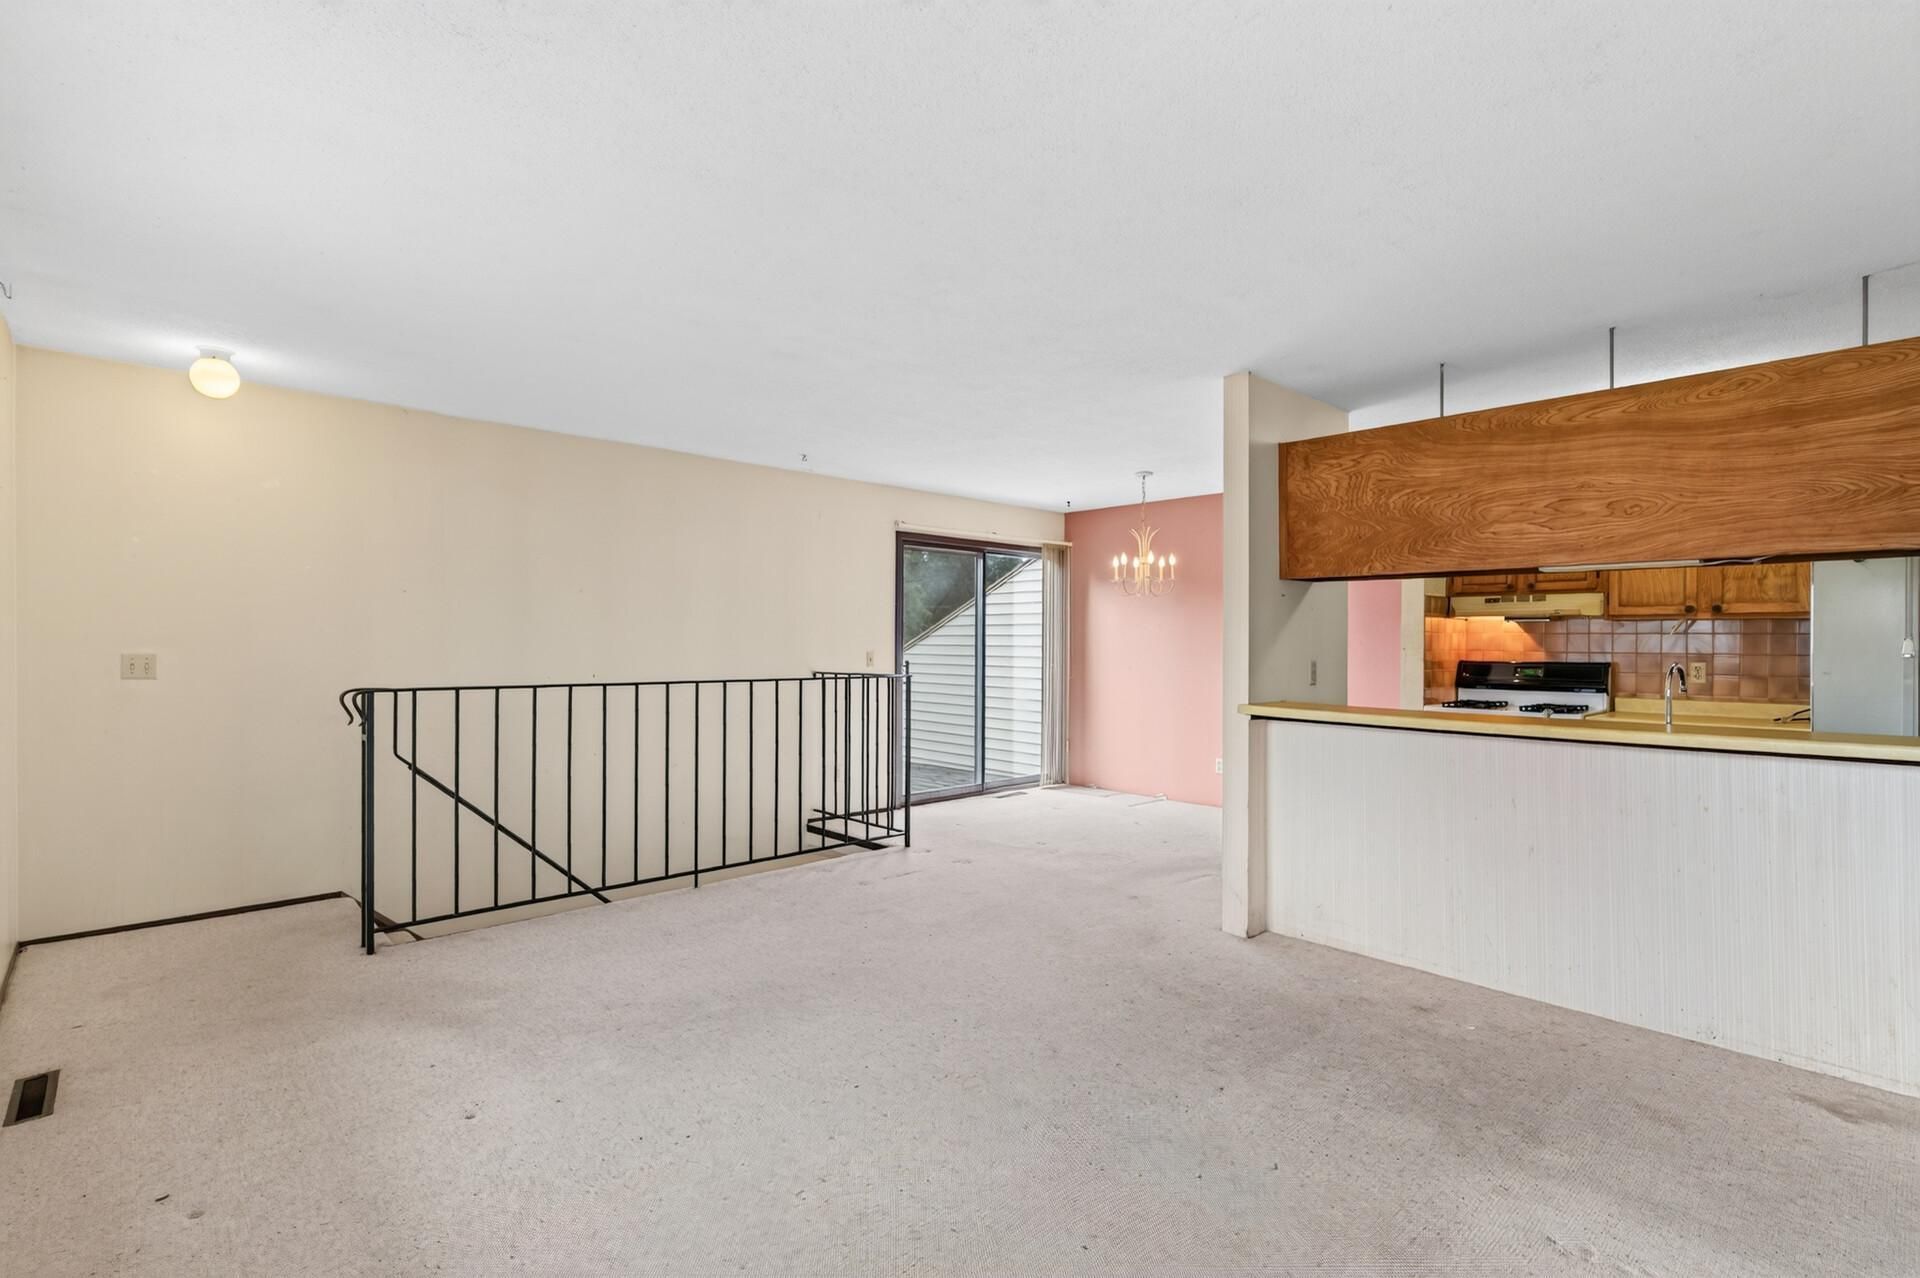
Affordable three-bedroom townhome offering a newly remodeled full bathroom, central air, an attached tuck-under garage and private outdoor space. The functional layout provides three upper-level bedrooms and comfortable everyday living. The association covers exterior maintenance, lawn care, grounds maintenance, snow removal and professional management?giving you more time to enjoy your home. Conveniently located near shopping, dining, parks and major roadways. A great opportunity to own a three-bedroom home at an approachable price and personalize it over time. Schedule your showing today!
Property Features
Property Type: Residential -
Basement: None
Cooling: Central Air
Fuel Type: Natural Gas
Garage: 1
Heating: Forced Air
Lot Size: 0.07 Acres
Stories: 2.0
Taxes: $1,914
Year Built: 1972
Feature Descriptions
Appliances: Dishwasher, Range, Refrigerator
Bath: Main Floor Full Bath
Bathrooms Full: 1
Days on Site: 70
Dining: Breakfast Bar, Informal Dining Room
Down Payment Resource: Yes
Foundation Size: 968
HOA Fee: $400/ Monthly
Lot Dimensions: Unknown
Parcel#: 2811921320034
Parking: Tuckunder Garage
Sewer: City Sewer/Connected
SQ FT Total: 968
Water: City Water/Connected
Room Sizes
Dining Room: 10.4x8.10
Bedroom: 12.3x11
Kitchen: 8.10x8
Living Room: 9.3x15.4
Bedroom 2: 8.5x11
Bedroom 3: 9x10.5
Local Schools
School District: Osseo
Listed By / Shown By
Listed By
Agency Name: Fathom Realty MN, LLC
Agency Phone: 888-455-6040
Shown By
Agency Title: Joel Hentges - Re/Max Advantage Plus
Agency Phone: 952-475-9541

Estimate Your Payment
Estimated Payment
$ 474.15 per month $278.20 Principal & Interest $159.50 Property Tax $36.46 Homeowner's Insurance
6133 72nd Lane N | MLS# 7129896
This home located at 6133 72nd Lane N, Brooklyn Park, MN 55429 is currently listed for sale with an asking price of $125,000. This property was built in 1972 and has 3 bedrooms and 1 full baths with 968 sq. ft. 72nd Lane N is located in the Cic 0012 Evergreens Condo subdivision within the Osseo school district. Search Cic 0012 Evergreens Condo real estate on www.homesbyjoel.com today.