

BEDS4
BATHS2 full
SQUARE FEET1,915
MLS#7117135
STATUSActive
PROPERTY TYPEResidential - Single Family
SUBDIVISIONGovernors Heights
SCHOOLSt. Peter
Property Description
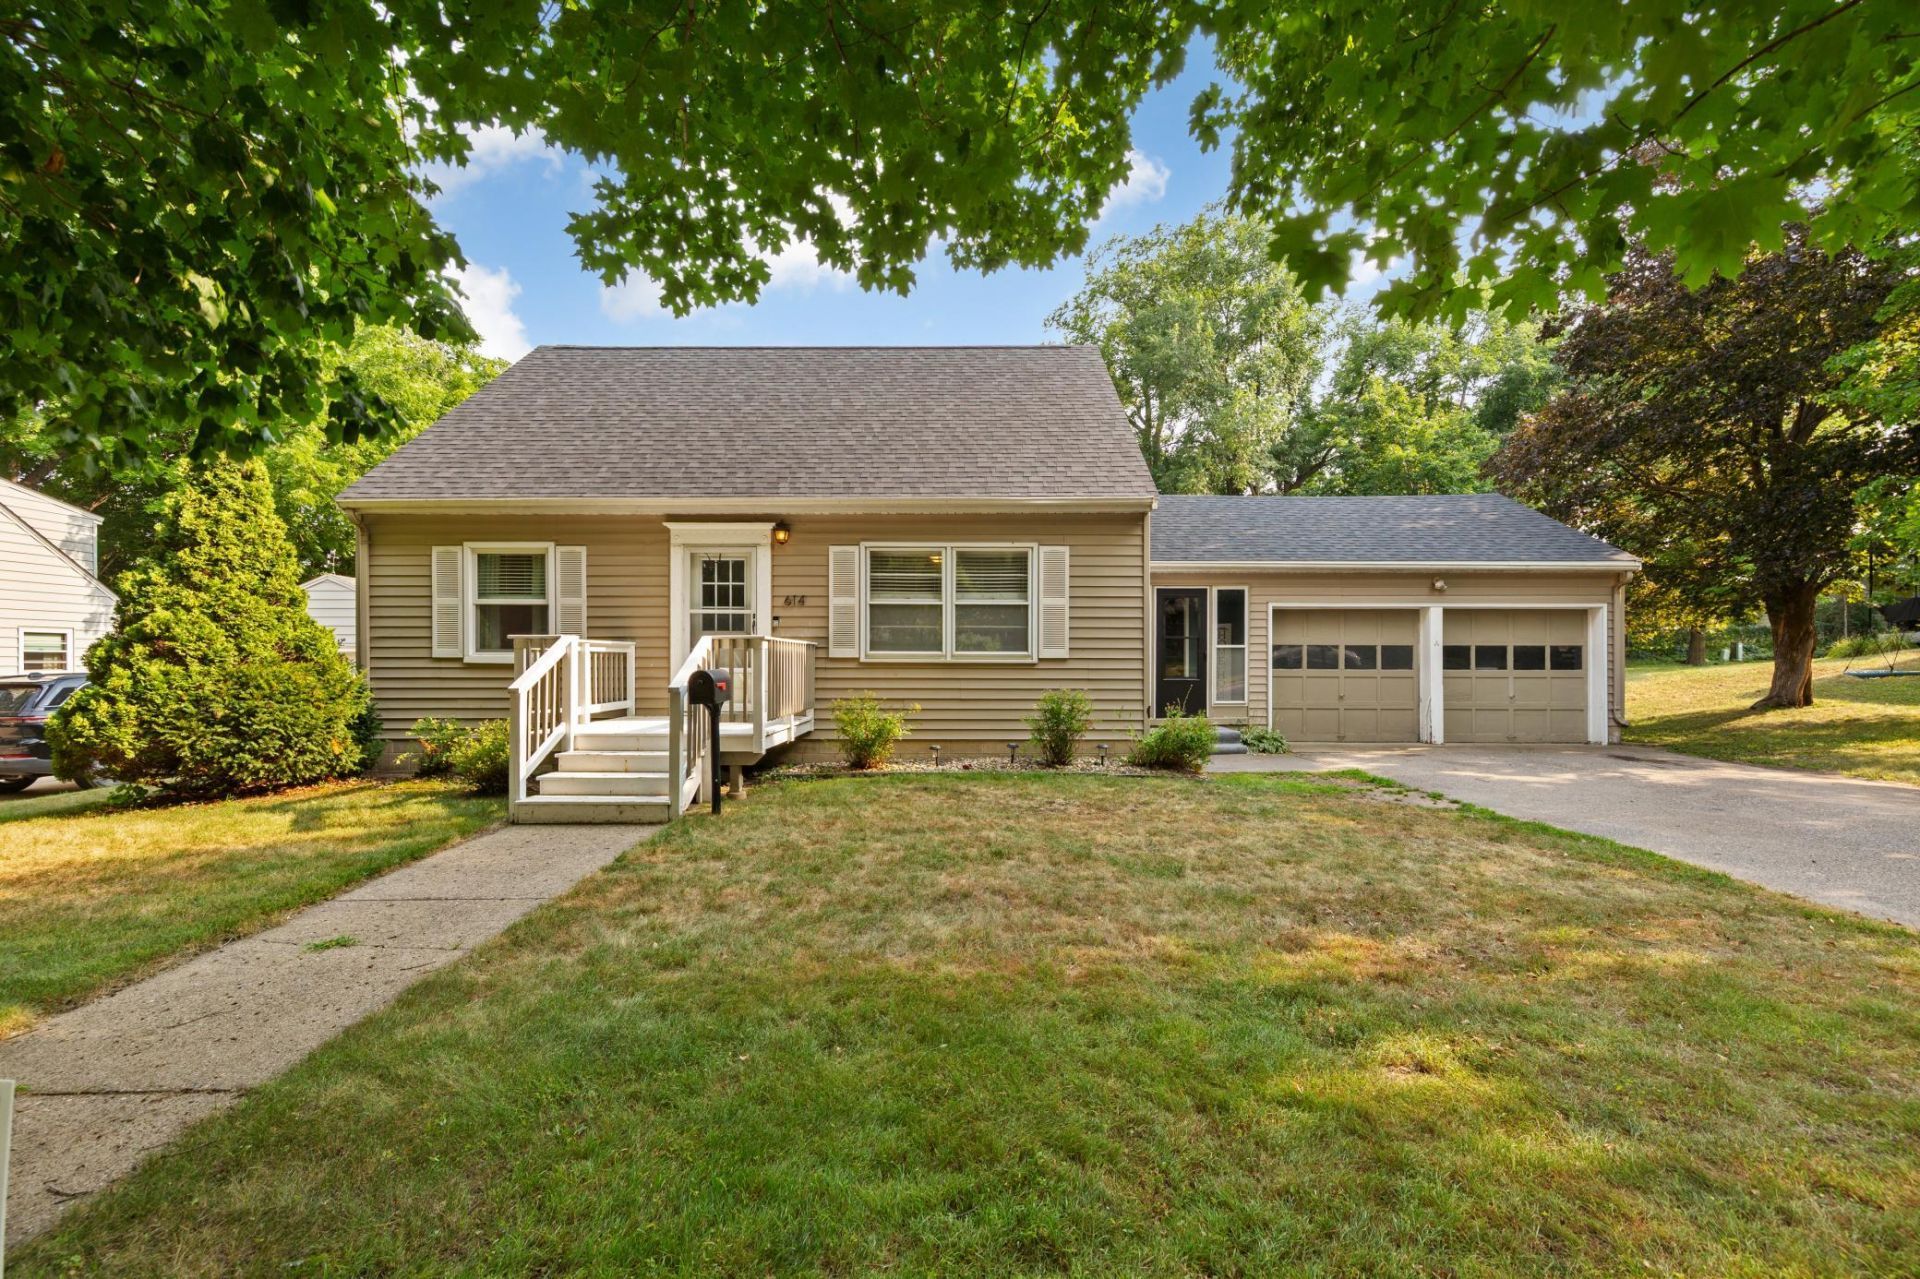
Beautifully maintained and full of pleasant surprises, this inviting home offers comfort, character, and thoughtful updates from the enclosed four-season breezeway connecting the attached garage to the home to the serene backyard beyond. The kitchen blends style and function with timeless granite countertops, tile backsplash, abundant cabinetry, updated stainless-steel appliances including a new Smart Refrigerator (2026), and an inviting dining area where everyday life naturally comes together. Natural light fills the welcoming living room, complemented by newer luxury vinyl flooring, while beautifully maintained hardwood floors add warmth and character to the two main-level bedrooms. The full bathroom combines a solid-surface countertop, charming built-in cabinetry, updated flooring, and a tiled shower surround. Upstairs, the spacious primary bedroom features warm wood plank ceilings and one of the home's most unexpected surprises?an incredible walk-in closet offering exceptional storage rarely found in homes of this style. There is also an added space for a desk or seating area. The finished lower level expands the living space with a welcoming family room, a fourth bedroom, a beautifully updated bathroom (2021), a laundry area, and additional storage. Outdoors, the peaceful backyard is surrounded by mature trees and includes a patio, fire ring, and space to relax, entertain, or simply enjoy the quiet setting. Additional improvements include bedroom windows (2024), a newer water softener, hard-wired smoke detectors, fresh interior paint throughout since 2021, a new water heater (2025), a new roof (July 2026), and brand-new white siding, gutters, fascia, and soffits to be completed prior to closing, allowing the next owner to enjoy a beautifully refreshed exterior from day one. Lovingly cared for, thoughtfully updated, and ready for its next chapter, this is a home that simply feels like home.
Property Features
Property Type: Residential - Single Family
Basement: Yes
Basement: Egress Window(s), Finished, Full
Cooling: Central Air
Fuel Type: Natural Gas
Garage: 2 car attached
Heating: Forced Air
Lot Size: 0.21 Acres
Roof Type: Asphalt
Stories: 1.5
Taxes: $3,089
Year Built: 1954
Feature Descriptions
Appliances: Dishwasher, Dryer, Microwave, Range, Refrigerator, Washer, Water Softener Owned
Bath: 3/4 Basement, Main Floor Full Bath
Bathrooms 3/4: 1
Bathrooms Full: 1
Dining: Eat In Kitchen, Kitchen/Dining Room
Exterior: Frame
Foundation Size: 896
Lot: Tree Coverage - Medium
Lot Dimensions: 120X78X119X71
Parcel#: 195430030
Parking: Attached Garage
Sewer: City Sewer/Connected
Water: City Water/Connected
Room Sizes
Family Room: 16X11
Bedroom: 13X10
Bedroom 4: 13.5X11
Kitchen: 16X11
Laundry: 17X10
Living Room: 17X12
Bedroom 2: 11.5X10
Sun Room: 14.5X7.5
Bedroom 3: 31X15
Local Schools
School District: St. Peter
Listed By / Shown By
Listed By
Agency Name: True Real Estate
Agency Phone: 507-345-8783
Shown By
Agency Title: Joel Hentges - Re/Max Advantage Plus
Agency Phone: 952-475-9541

Estimate Your Payment
Estimated Payment
$ 1,087.85 per month $734.21 Principal & Interest $257.42 Property Tax $96.22 Homeowner's Insurance
614 Lower Johnson Circle | MLS# 7117135
This single family home located at 614 Lower Johnson Circle , Saint Peter, MN 56082 is currently listed for sale with an asking price of $329,900. This property was built in 1954 and has 4 bedrooms and 2 full baths with 1915 sq. ft. Lower Johnson Circle is located in the Governors Heights subdivision within the St. Peter school district. Search Governors Heights real estate on www.homesbyjoel.com today.