

BEDS1
BATHS1 full
SQUARE FEET897
MLS#7126962
STATUSActive
PROPERTY TYPEResidential - Condominium
SUBDIVISIONCic 1291 The Villas At Chasewood
SCHOOLHopkins
Property Description
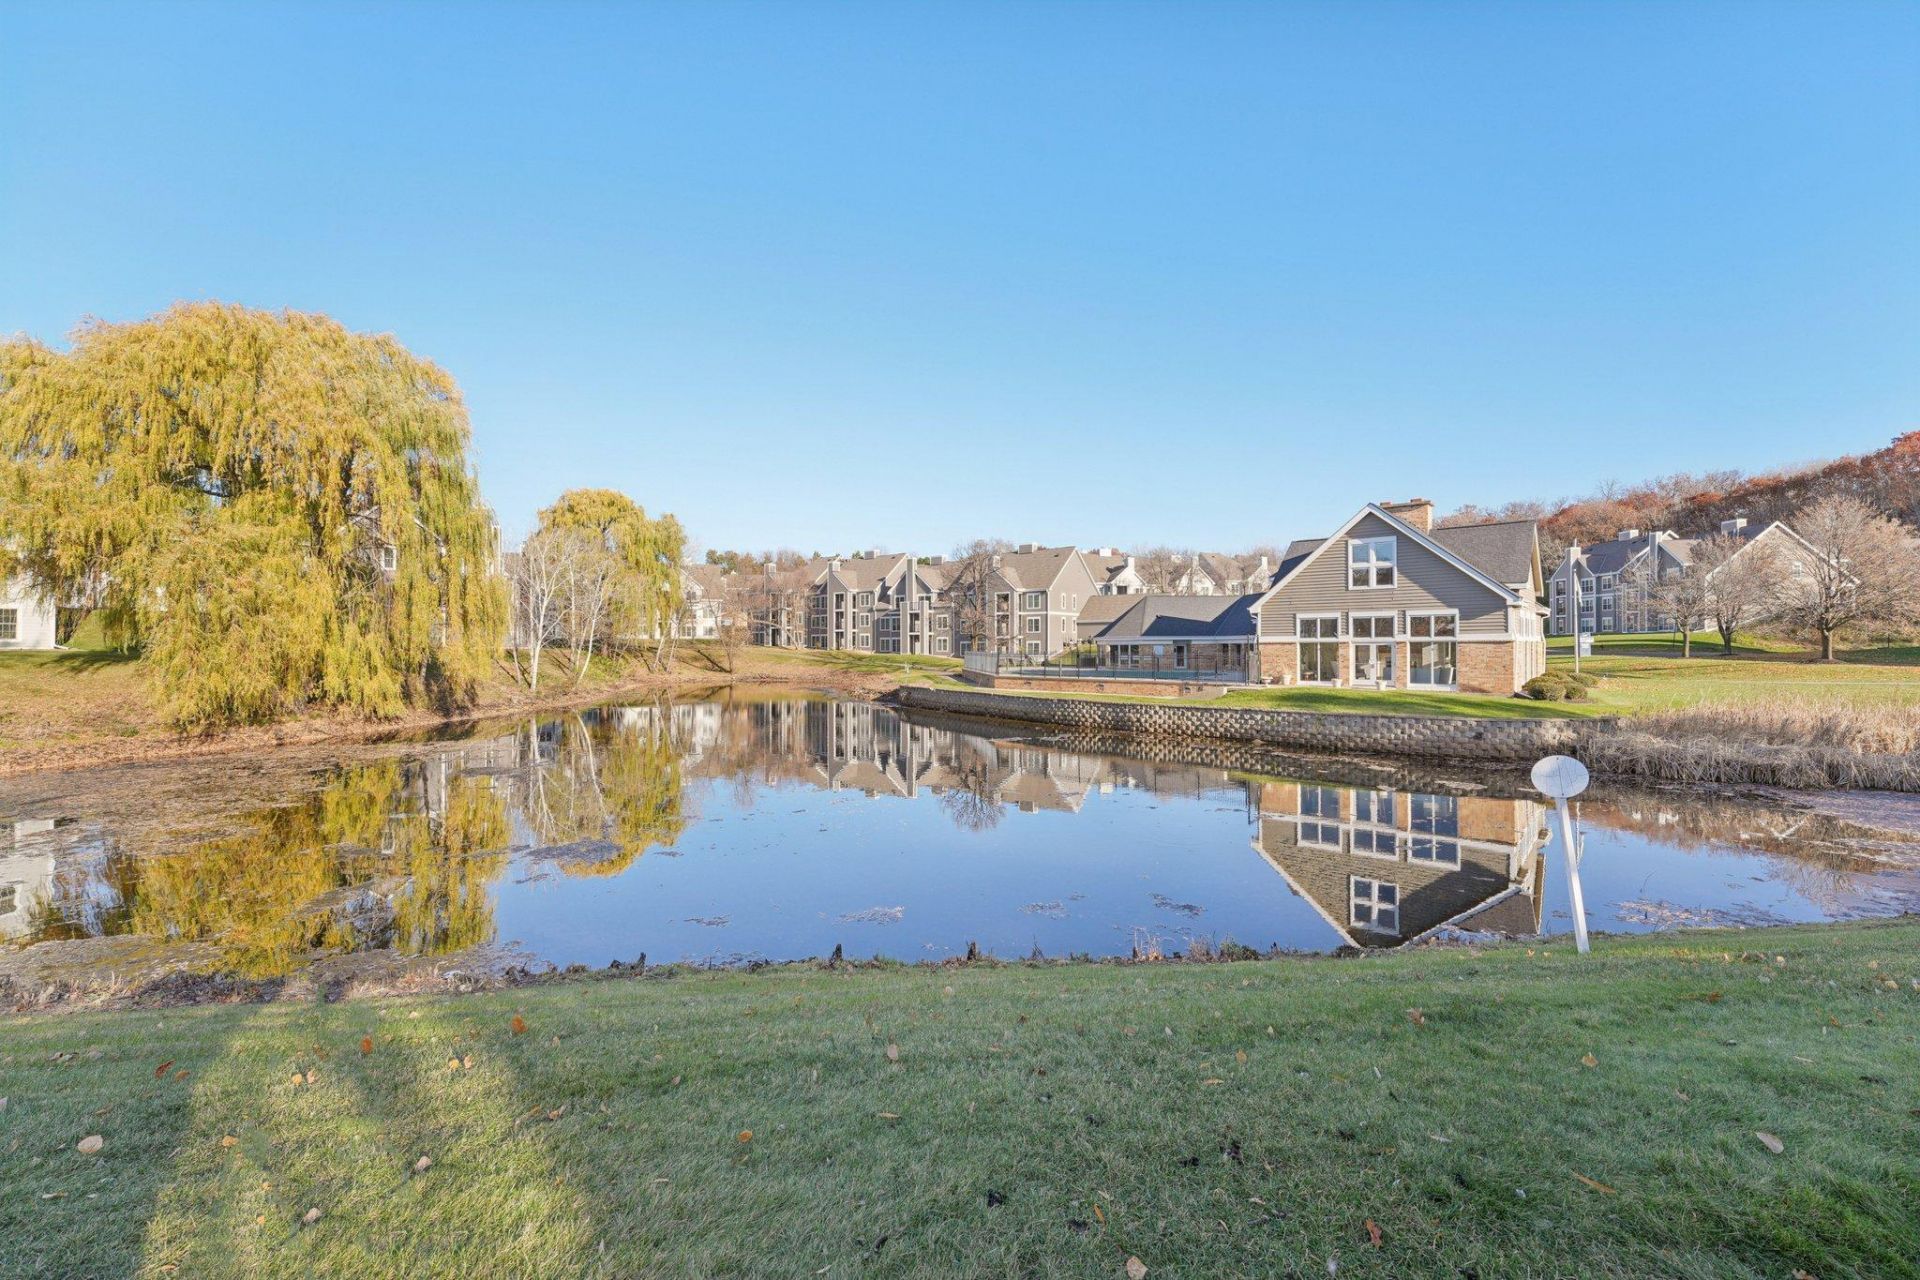
SELLER IS PAYING 1ST YEAR OF HOA DUES FOR NEW OWNER AT CLOSING! Experience easy, elevated living in this top-floor sanctuary. Relax on your private balcony overlooking a peaceful, mature willow tree, or retreat inside to your newly refreshed space featuring brand-new carpet and an efficient, functional layout.The building's recent full exterior renovation offers clean curb appeal and long-term value. Inside, enjoy the convenience of an in-unit washer and dryer. Residents have full access to a modernized community center, complete with a party room, fitness center, outdoor pool, and tennis courts?perfect for hosting or staying active.Simplify your life with an HOA fee that covers almost all utilities, including cable, internet, water, sewer, trash, exterior maintenance, and gym access. Dog lovers will appreciate the community's pet-friendly policy with convenient waste stations, and nature enthusiasts are just moments from Bryant Lake Regional Park, scenic trails, and local amenities. Move-in ready and low-maintenance living awaits.
Property Features
Property Type: Residential - Condominium
Basement: None
Cooling: Central Air
Fuel Type: Natural Gas
Garage: 1 car attached
Heating: Forced Air
Lot Size: Common
Roof Type: Age 8 Years or Less
Stories: 1.0
Taxes: $2,122
Year Built: 1989
Feature Descriptions
Appliances: Dishwasher, Dryer, Microwave, Range, Refrigerator, Stainless Steel Appliances, Washer
Bathrooms Full: 1
Days on Site: 78
Dining: Kitchen/Dining Room, Living/Dining Room
Down Payment Resource: Yes
Foundation Size: 897
HOA Fee: $428/ Monthly
Lot Dimensions: Common
Parcel#: 3511722430019
Parking: Attached Garage
Pool: Below Ground, Heated
Sewer: City Sewer/Connected
SQ FT Total: 897
Water: City Water/Connected
Room Sizes
Bathroom: 9x8
Deck: 13x6
Bedroom: 12x16
Foyer: 6x5
Kitchen: 11x9
Laundry: 4x3
Living Room: 15x23
Utility Room: 5x3
Walk-In Closet: 9x8
Local Schools
School District: Hopkins
Listed By / Shown By
Listed By
Agency Name: Coldwell Banker Realty
Agency Phone: 651-464-5555
Shown By
Agency Title: Joel Hentges - Re/Max Advantage Plus
Agency Phone: 952-475-9541

Estimate Your Payment
Estimated Payment
$ 604.51 per month $378.12 Principal & Interest $176.83 Property Tax $49.55 Homeowner's Insurance
6145 Chasewood Parkway, Unit 202 | MLS# 7126962
This condo located at 6145 Chasewood Parkway, Unit 202, Minnetonka, MN 55343 is currently listed for sale with an asking price of $169,900. This property was built in 1989 and has 1 bedrooms and 1 full baths with 897 sq. ft. Chasewood Parkway, Unit 202 is located in the Cic 1291 The Villas At Chasewood subdivision within the Hopkins school district. Search Cic 1291 The Villas At Chasewood real estate on www.homesbyjoel.com today.