

BEDS3
BATHS2 full
SQUARE FEET1,920
MLS#7162747
STATUSActive
PROPERTY TYPEResidential - Single Family
SCHOOLHutchinson
Property Description
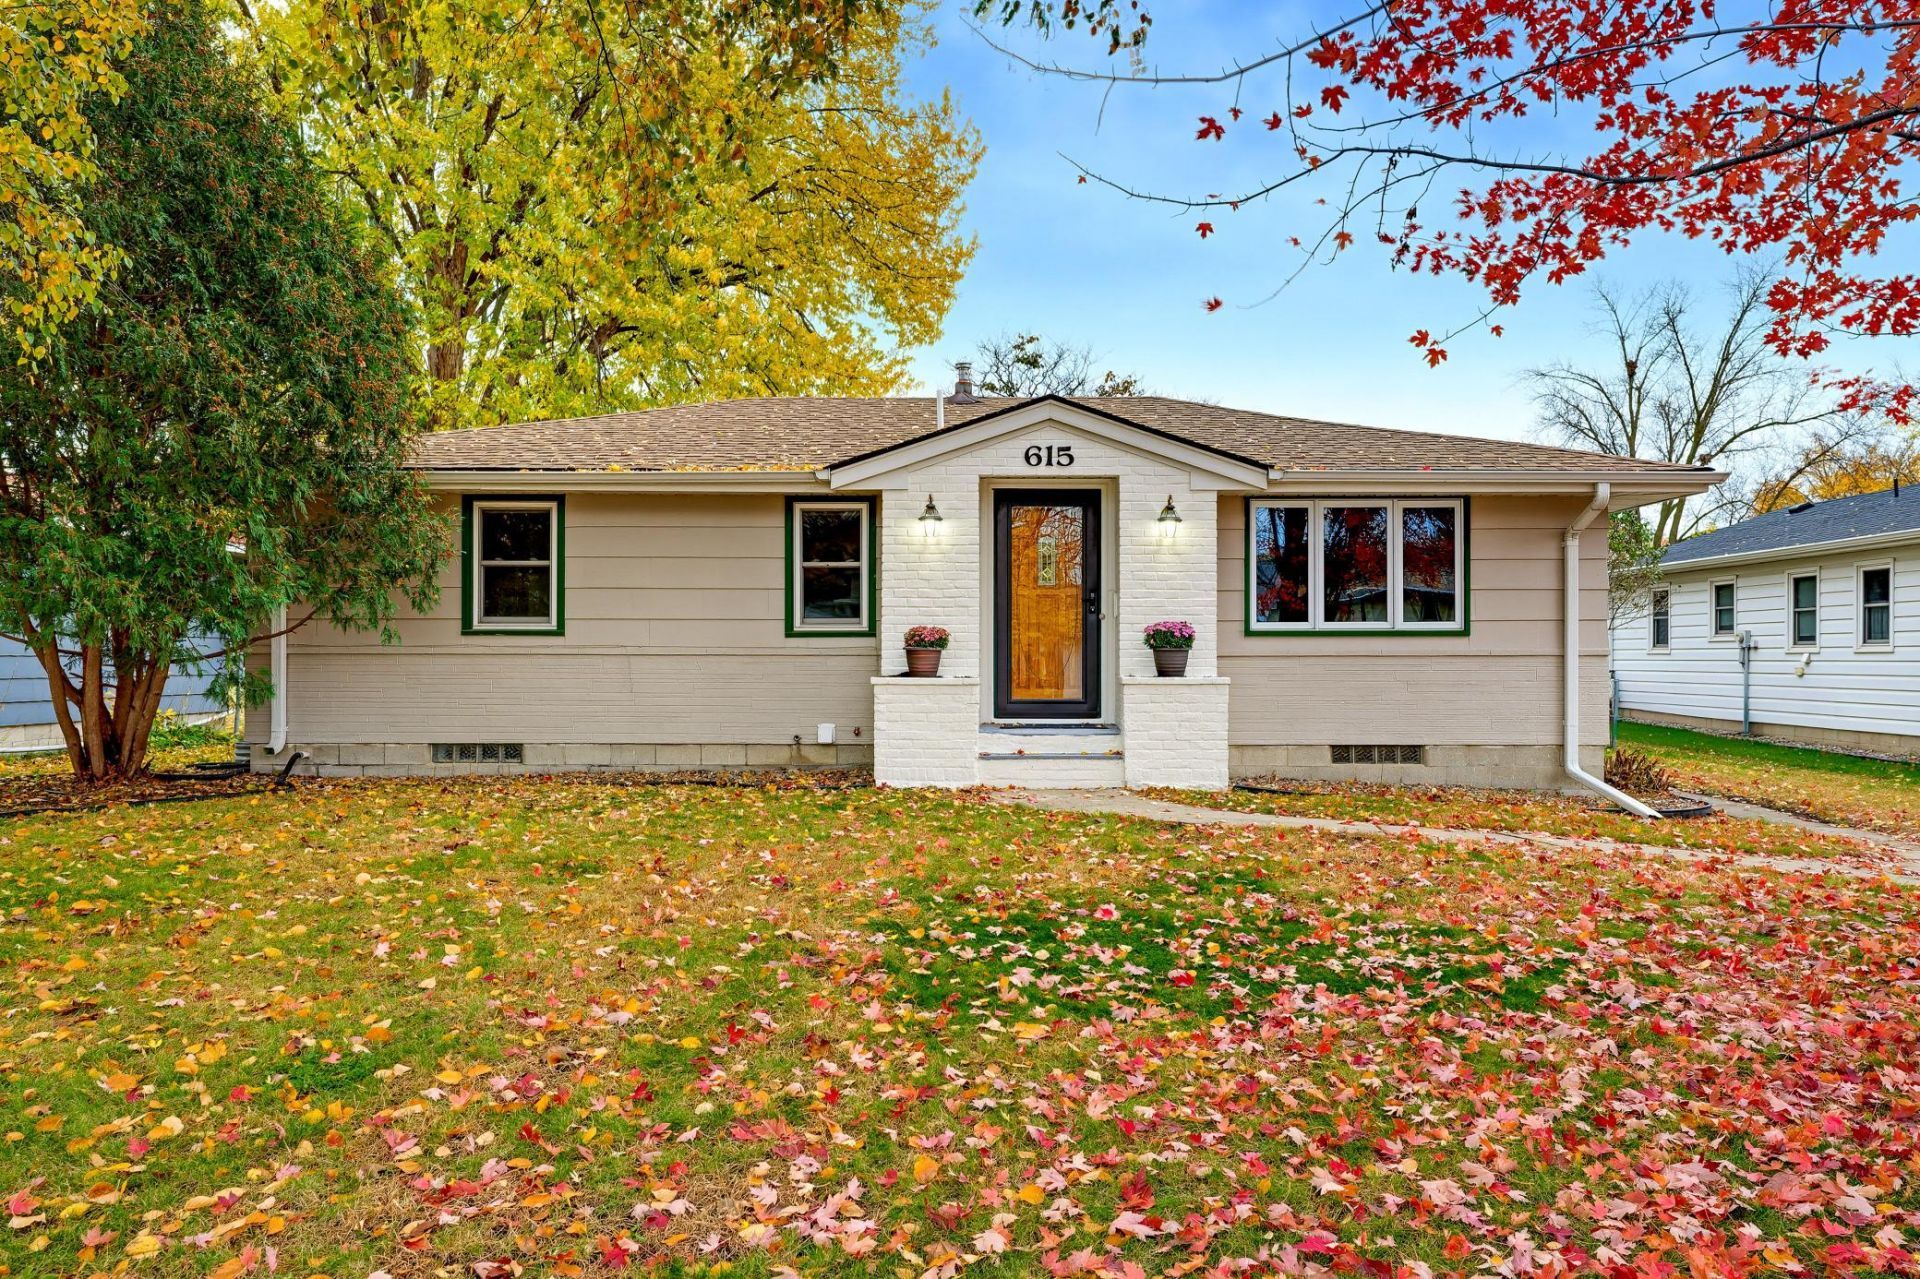
This great starter home checks all the boxes! Featuring 3 bedrooms on the main floor, updated carpet and paint throughout, and hardwood floors in the kitchen and dining area. The kitchen offers stainless steel appliances, while solid 6-panel doors and vinyl windows add to the home's appeal. Major updates include a newer roof and HVAC systems within the last 7 years, along with a freshly painted exterior. The finished lower level provides plenty of additional living space with a family room, rec room with egress window, second kitchen, and office that could be converted into a bedroom with the addition of an egress window. Outside, enjoy the fenced-in backyard, deck, and oversized 24x22 garage added in 2003. A well-maintained home offering great space and updates.
Property Features
Property Type: Residential - Single Family
Basement: Yes
Basement: Drain Tiled, Egress Window(s), Finished, Full, Kitchenette, Sump Basket
Cooling: Central Air
Fuel Type: Natural Gas
Garage: 2
Heating: Forced Air
Lot Size: 0.18 Acres
Roof Type: Age 8 Years or Less, Asphalt
Stories: 1.0
Taxes: $1,940
Year Built: 1955
Feature Descriptions
Additional Living Info.: 3 BR on One Level
Appliances: Dishwasher, Dryer, Gas Water Heater, Microwave, Range, Refrigerator, Stainless Steel Appliances, Washer
Bath: 3/4 Basement, Main Floor Full Bath
Bathrooms 3/4: 1
Bathrooms Full: 1
Dining: Informal Dining Room
Down Payment Resource: Yes
Fencing: Chain Link
Foundation Size: 960
Lot: Tree Coverage - Light
Lot Dimensions: 59x132
Parcel#: 230880500
Parking: Detached Garage, Gravel, Garage Door Opener
Sewer: City Sewer/Connected
SQ FT Total: 1920
Water: City Water/Connected
Room Sizes
Dining Room: 11'2x8'4
Family Room: 14'4x11
Bedroom: 11'7x7'8
Kitchen: 10x7
Laundry: 14'9x7'2
Living Room: 17'9x11'4
Office: 10'3x9'8
Recreation Room: 10'6x11'2
Bedroom 2: 12'10x7'9
Bedroom 3: 11'9x11'4
Local Schools
School District: Hutchinson
Listed By / Shown By
Listed By
Agency Name: Hometown Realty, Inc
Agency Phone: 320-587-6115
Shown By
Agency Title: Joel Hentges - Re/Max Advantage Plus
Agency Phone: 952-475-9541

Estimate Your Payment
Estimated Payment
$ 740.38 per month $511.66 Principal & Interest $161.67 Property Tax $67.05 Homeowner's Insurance
615 Elm Street Ne | MLS# 7162747
This single family home located at 615 Elm Street Ne, Hutchinson, MN 55350 is currently listed for sale with an asking price of $229,900. This property was built in 1955 and has 3 bedrooms and 2 full baths with 1920 sq. ft. Elm Street Ne is located within the Hutchinson school district. Search Hutchinson real estate on www.homesbyjoel.com today.