

BEDS4
BATHS3 full
SQUARE FEET3,053
MLS#7161866
STATUSActive
PROPERTY TYPEResidential - Single Family
SUBDIVISIONBaldwin City View
SCHOOLHopkins
Property Description
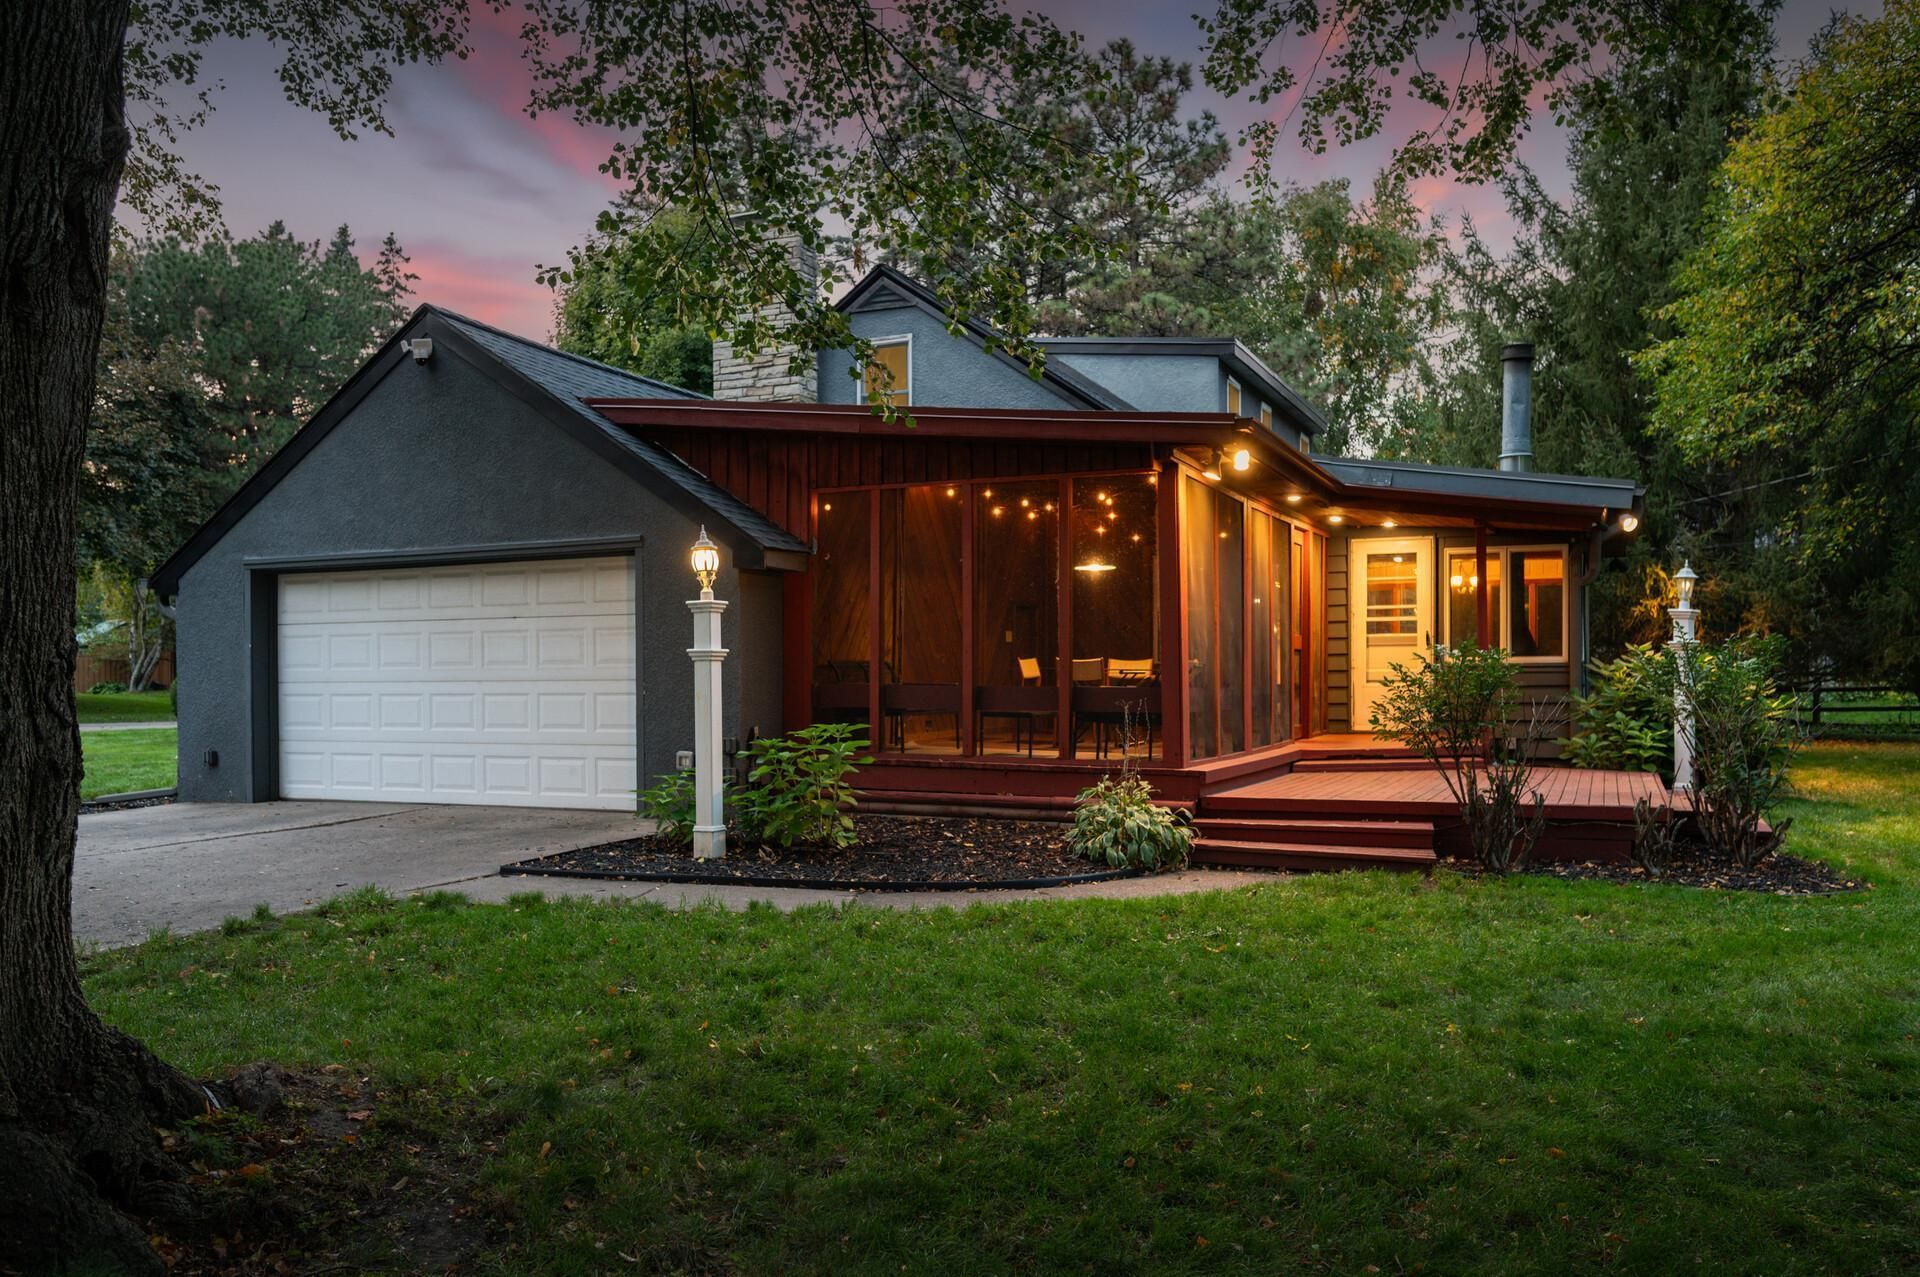
Vintage charm and inviting spaces come together in this character-filled home in desirable Golden Valley, where abundant natural light and just-refinished white oak hardwood floors on the main level create a warm and welcoming atmosphere. The dining room is a standout, with a beautiful wall of windows that brings the outdoors in and creates a memorable setting for everyday living and entertaining. Four bedrooms include two on the main level and two upstairs, while the basement offers additional living space with a rec/family room featuring a built-in bar. Enjoy the seasons from the screened porch or head outside to the oversized corner lot, offering plenty of room to relax, gather, and entertain. Major updates include a new roof and gutters in 2024, along with a newer HVAC system installed in 2021. Ideally located just steps from Brookview Golf Course and indoor playground, beautiful walking trails, and nearby parks, this home offers year-round recreation right outside your door. Located within the highly desirable Hopkins School District, this home blends timeless character, distinctive details, and versatile living spaces in a fantastic location!
Property Features
Property Type: Residential - Single Family
Basement: Yes
Basement: Daylight/Lookout Windows, Partially Finished, Storage Space
Cooling: Central Air
Fireplaces: 2
Fuel Type: Natural Gas
Garage: 2 car attached
Heating: Forced Air
Lot Size: 0.36 Acres
Stories: 1.5
Taxes: $6,548
Year Built: 1950
Feature Descriptions
Additional Living Info.: Divided Bdr Flr Plan, Main Floor Bedroom
Appliances: Dishwasher, Dryer, Microwave, Range, Refrigerator, Washer
Bath: 3/4 Basement, Main Floor Full Bath, Upper Level Full Bath
Bathrooms 3/4: 1
Bathrooms Full: 2
Days on Site: 7
Down Payment Resource: Yes
Foundation Size: 1944
Lot Dimensions: 112X53X133X137X60
Parcel#: 0611721140018
Parking: Attached Garage, Concrete, Garage Door Opener
Sewer: City Sewer/Connected
SQ FT Total: 3053
Water: City Water/Connected
Room Sizes
Dining Room: 19x12
Exercise Room: 18x13
Bedroom: 10x11
Bedroom 4: 17x16
Kitchen: 11x11
Living Room: 19x26
Recreation Room: 20x15
Bedroom 2: 13x14
Bedroom 3: 14x16
Local Schools
School District: Hopkins
Listed By / Shown By
Listed By
Agency Name: RE/MAX Results
Agency Phone: 763-591-6000
Shown By
Agency Title: Joel Hentges - Re/Max Advantage Plus
Agency Phone: 952-475-9541

Estimate Your Payment
Estimated Payment
$ 1,866.96 per month $1,168.20 Principal & Interest $545.67 Property Tax $153.10 Homeowner's Insurance
615 Utah Avenue S | MLS# 7161866
This single family home located at 615 Utah Avenue S, Golden Valley, MN 55426 is currently listed for sale with an asking price of $524,900. This property was built in 1950 and has 4 bedrooms and 3 full baths with 3053 sq. ft. Utah Avenue S is located in the Baldwin City View subdivision within the Hopkins school district. Search Baldwin City View real estate on www.homesbyjoel.com today.