

BEDS1
BATHS1 full
SQUARE FEET831
MLS#7104112
STATUSActive
PROPERTY TYPEResidential - Condominium
SUBDIVISIONCic 1291 The Villas At Chasewood
SCHOOLHopkins
Property Description
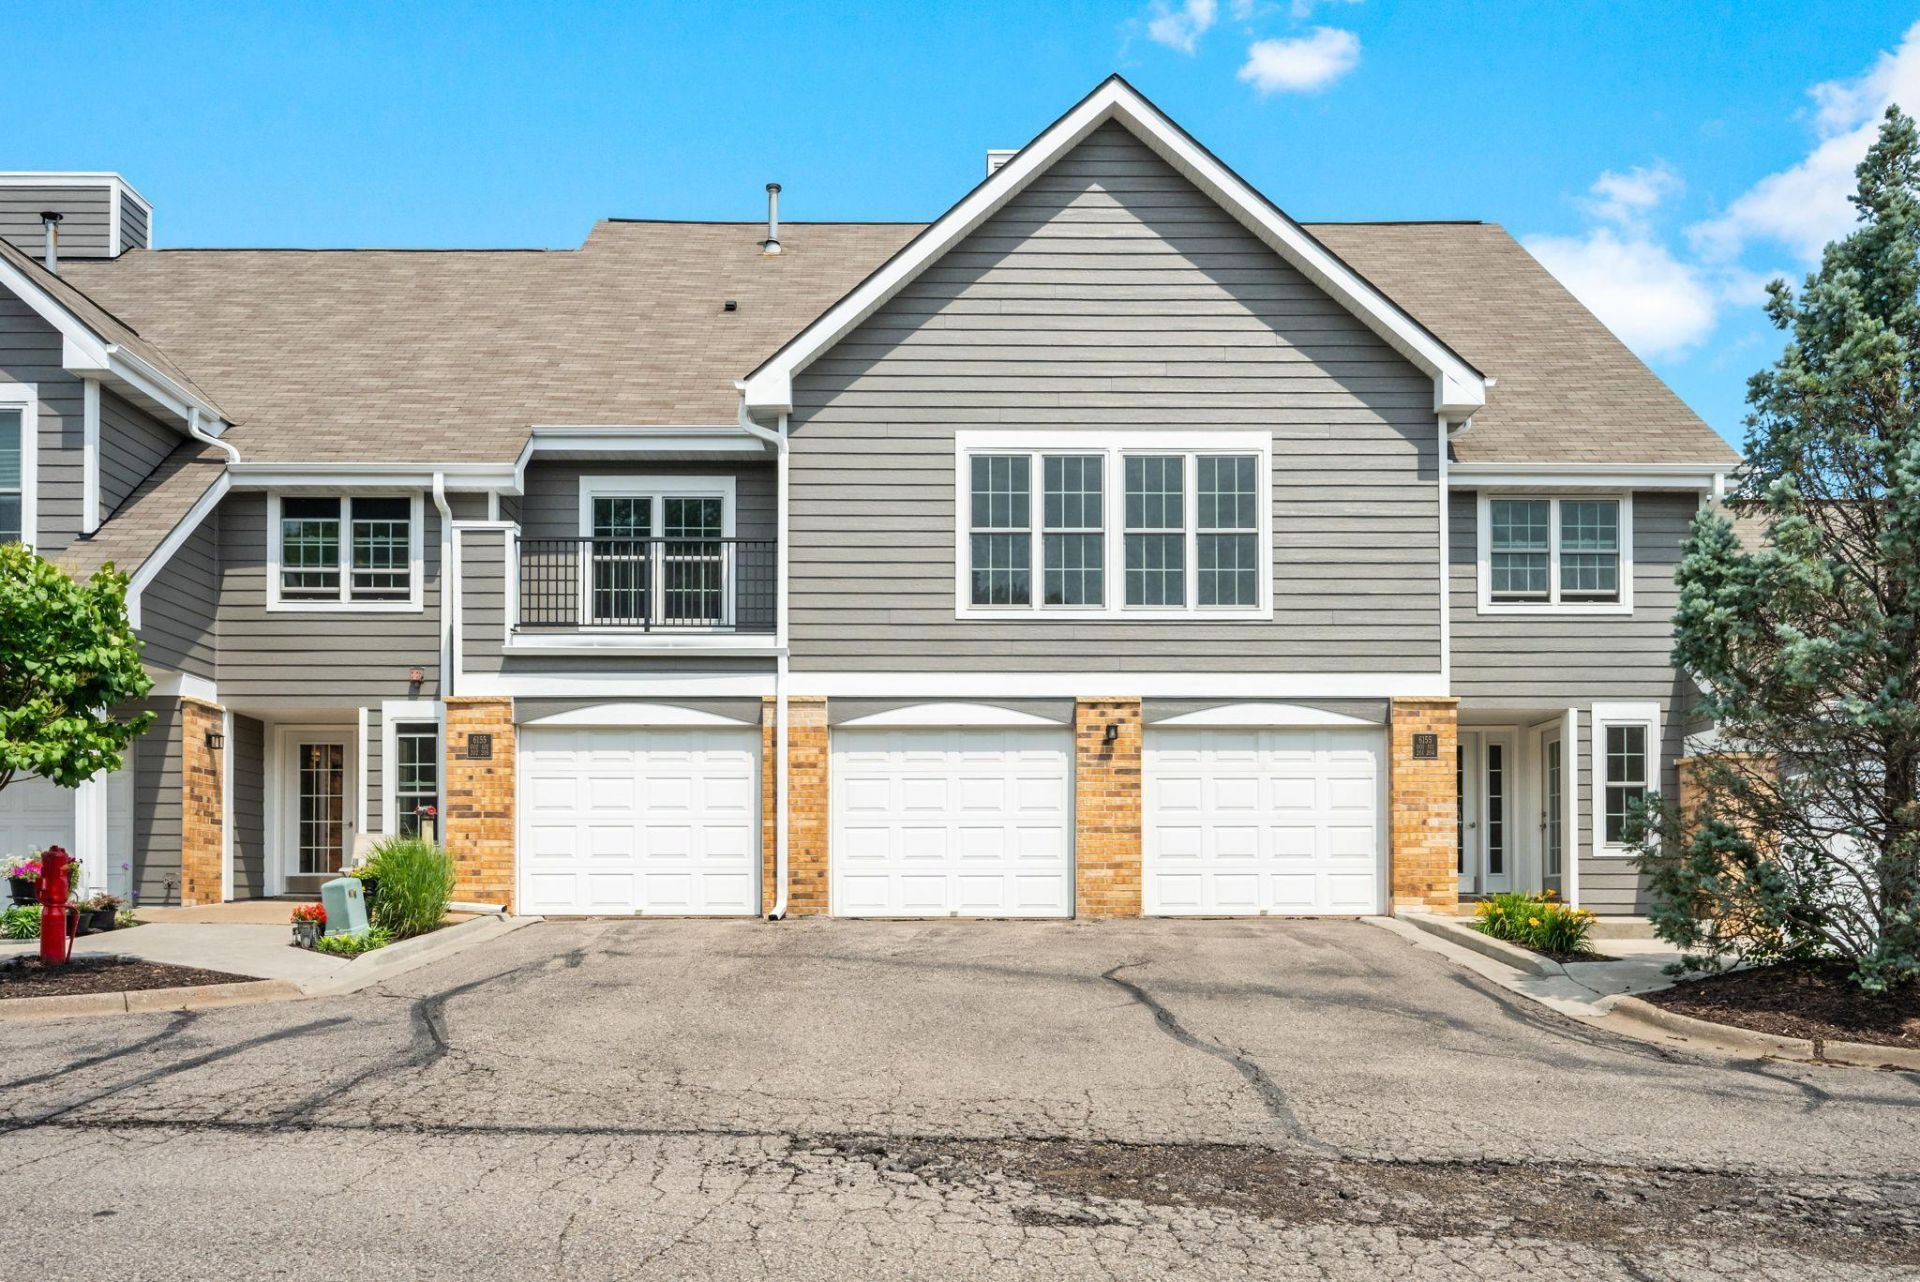
Welcome to the Villas at Chasewood! A top floor, 1BR/1BA unit with laundry, convenient interior access to the garage, and a location that truly cannot be beat. Enjoy peaceful nature views from the private deck and a comfortable living room that flows easily between spaces. Another major perk for the community is the onsite exercise room, pool area, amusement room, and tennis/pickleball courts. The association has also completed extensive exterior improvements including LP SmartSide siding, new deck, gutters, soffits, fascia, windows, patio door, attic insulation, concrete, and asphalt so there is nothing more to worry about here! Move in and enjoy.
Property Features
Property Type: Residential - Condominium
Basement: None
Cooling: Central Air
Fuel Type: Natural Gas
Garage: 1 car attached
Heating: Forced Air
Lot Size: 5.92 Acres
Roof Type: Age 8 Years or Less, Asphalt, Pitched
Stories: 1.0
Taxes: $1,734
Year Built: 1989
Feature Descriptions
Additional Living Info.: All Living Facilities on One Level, Main Floor Primary, Main Floor Bedroom, Main Floor Laundry
Appliances: Dishwasher, Dryer, Microwave, Range, Refrigerator, Stainless Steel Appliances, Washer
Bath: Main Floor Full Bath
Bathrooms Full: 1
Community Features: Other, Patio, Tennis Courts
Days on Site: 23
Dining: Breakfast Bar, Informal Dining Room, Living/Dining Room
Down Payment Resource: Yes
Foundation Size: 831
HOA Fee: $428/ Monthly
Lot: Tree Coverage - Light
Lot Dimensions: Common
Parcel#: 3511722430035
Parking: Attached Garage, Asphalt, Tuckunder Garage
Pool: Below Ground, Outdoor, Shared
Sewer: City Sewer/Connected
Shared Rooms: Amusement/Party Room, Club House, Exercise Room, Play Area
Water: City Water/Connected
Room Sizes
Deck: 11 x 5
Dining Room: 13 x 9
Bedroom: 12 x 11
Garage: 23 x 11
Kitchen: 10 x 8
Living Room: 14 x 13
Walk-In Closet: 7 x 5
Local Schools
School District: Hopkins
Listed By / Shown By
Listed By
Agency Name: Dwell Realty Partners, LLC
Agency Phone: 952-451-1859
Shown By
Agency Title: Joel Hentges - Re/Max Advantage Plus
Agency Phone: 952-475-9541

Estimate Your Payment
Estimated Payment
$ 585.02 per month $389.47 Principal & Interest $144.50 Property Tax $51.04 Homeowner's Insurance
6155 Chasewood Parkway, Unit 204 | MLS# 7104112
This condo located at 6155 Chasewood Parkway, Unit 204, Minnetonka, MN 55343 is currently listed for sale with an asking price of $175,000. This property was built in 1989 and has 1 bedrooms and 1 full baths with 831 sq. ft. Chasewood Parkway, Unit 204 is located in the Cic 1291 The Villas At Chasewood subdivision within the Hopkins school district. Search Cic 1291 The Villas At Chasewood real estate on www.homesbyjoel.com today.