
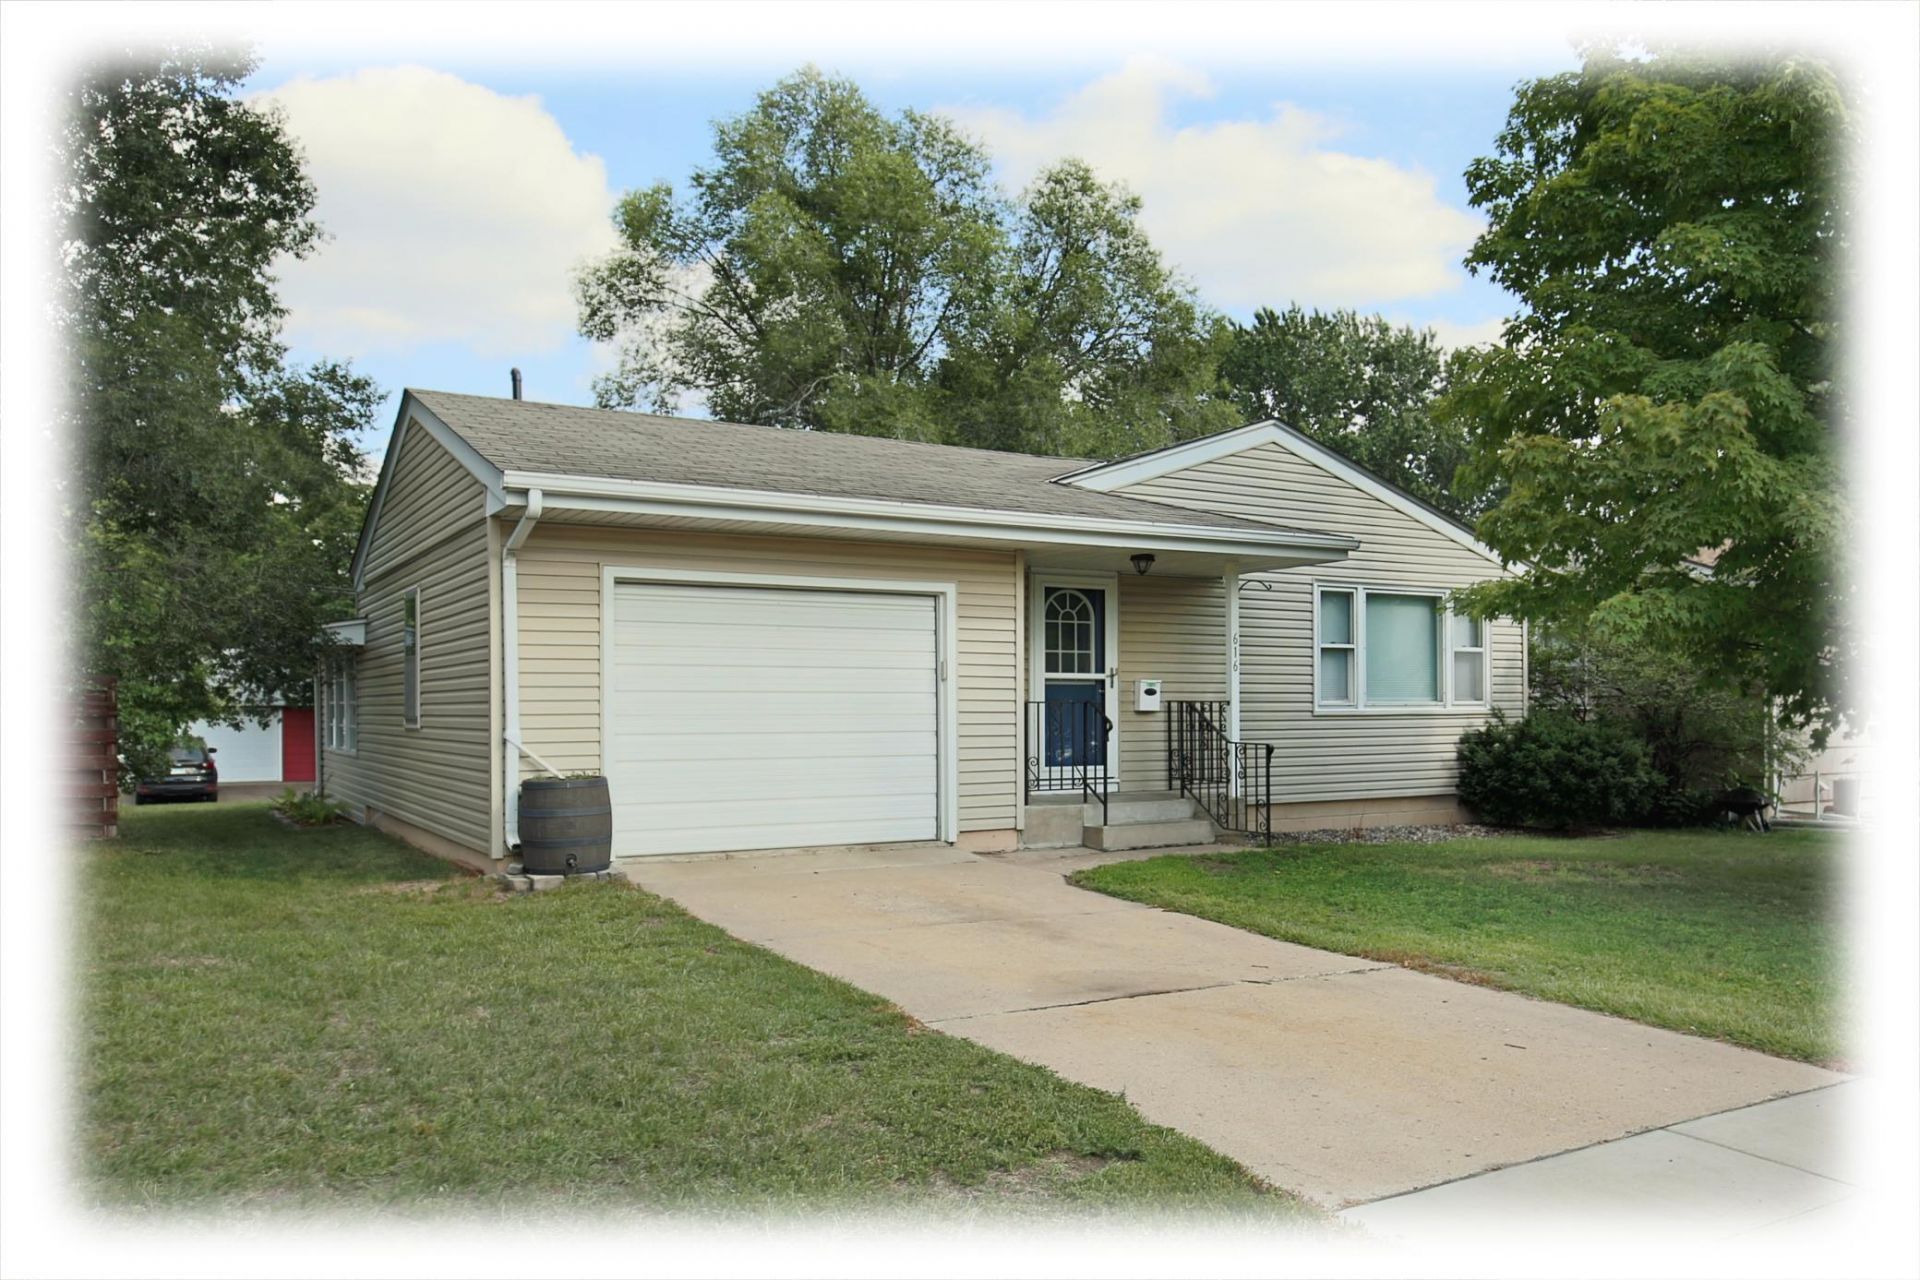

BEDS3
BATHS1 full 1 partial
SQUARE FEET2,293
MLS#7149039
STATUSActive
PROPERTY TYPERental - Single Family
SUBDIVISIONBauers Add
SCHOOLOsseo
Property Description
Charming 3 bedroom home in the heart of Osseo. This home includes updated bathrooms, with the upstairs bath featuring heated tile floors. Great three season porch with access to the backyard private patio. Main level hardwood floors and newly painted living room, including an unfinished lower-level rec room. Large light filled kitchen with maple cabinetry, many with pull out storage drawers, newer Stainless Steel appliances, and a breakfast bar off of living and dining rooms. Three bedrooms are on the main level. Central AC. 1 car attached garage. Partially finished lower level with ½ bath and large rec room. (not a legal bedroom) Great location with easy freeway access. Trails from Elm Creek Park Reserve. Property is NOT certified for Section 8 housing program. NO CATS ? Please do not call or inquire about any exceptions to the NO CAT policy. Listing agent is owner. Flexible lease terms.
Property Features
Property Type: Rental - Single Family
Basement: Yes
Basement: Full, Partially Finished
Cooling: Central Air
Fuel Type: Natural Gas
Garage: 1 car attached
Heating: Forced Air, In-Floor Heating
Lot Size: 0.15 Acres
Stories: 1.0
Year Built: 1960
Feature Descriptions
Additional Living Info.: 3 BR on One Level, Main Floor Bedroom
Appliances: Dishwasher, Disposal, Dryer, Exhaust Fan, Microwave, Range, Refrigerator, Stainless Steel Appliances, Washer, Water Softener Owned
Bath: 1/2 Basement, Main Floor Full Bath
Bathrooms Full: 1
Bathrooms Half: 1
Days on Site: 34
Dining: Breakfast Bar, Informal Dining Room
Foundation Size: 997
Lot Dimensions: 60 x 110
Parcel#: 1811921220052
Parking: Attached Garage, Concrete, Garage Door Opener
Sewer: City Sewer/Connected
SQ FT Total: 2293
Water: City Water/Connected
Room Sizes
Dining Room: 9x9
Family Room: 17x15
Bedroom: 13x12
Kitchen: 13x10
Living Room: 16x13
Bedroom 2: 12x9
Bedroom 3: 11x9
Local Schools
School District: Osseo
Listed By / Shown By
Listed By
Agency Name: Keller Williams Classic Rlty NW
Agency Phone: 763-463-7500
Shown By
Agency Title: Joel Hentges - Re/Max Advantage Plus
Agency Phone: 952-475-9541

616 3rd Avenue Ne | MLS# 7149039
This property located at 616 3rd Avenue Ne, Osseo, MN 55369 is currently listed for rent with an asking price of call for price / (Call for term). 3rd Avenue Ne is located within the Osseo school district. Search Osseo real estate on www.homesbyjoel.com today.