

BEDS4
BATHS2 full
SQUARE FEET1,852
MLS#7110975
STATUSPending
PROPERTY TYPEResidential - Single Family
SUBDIVISIONHorseshoe Meadows Fourth Add
SCHOOLBraham
Property Description
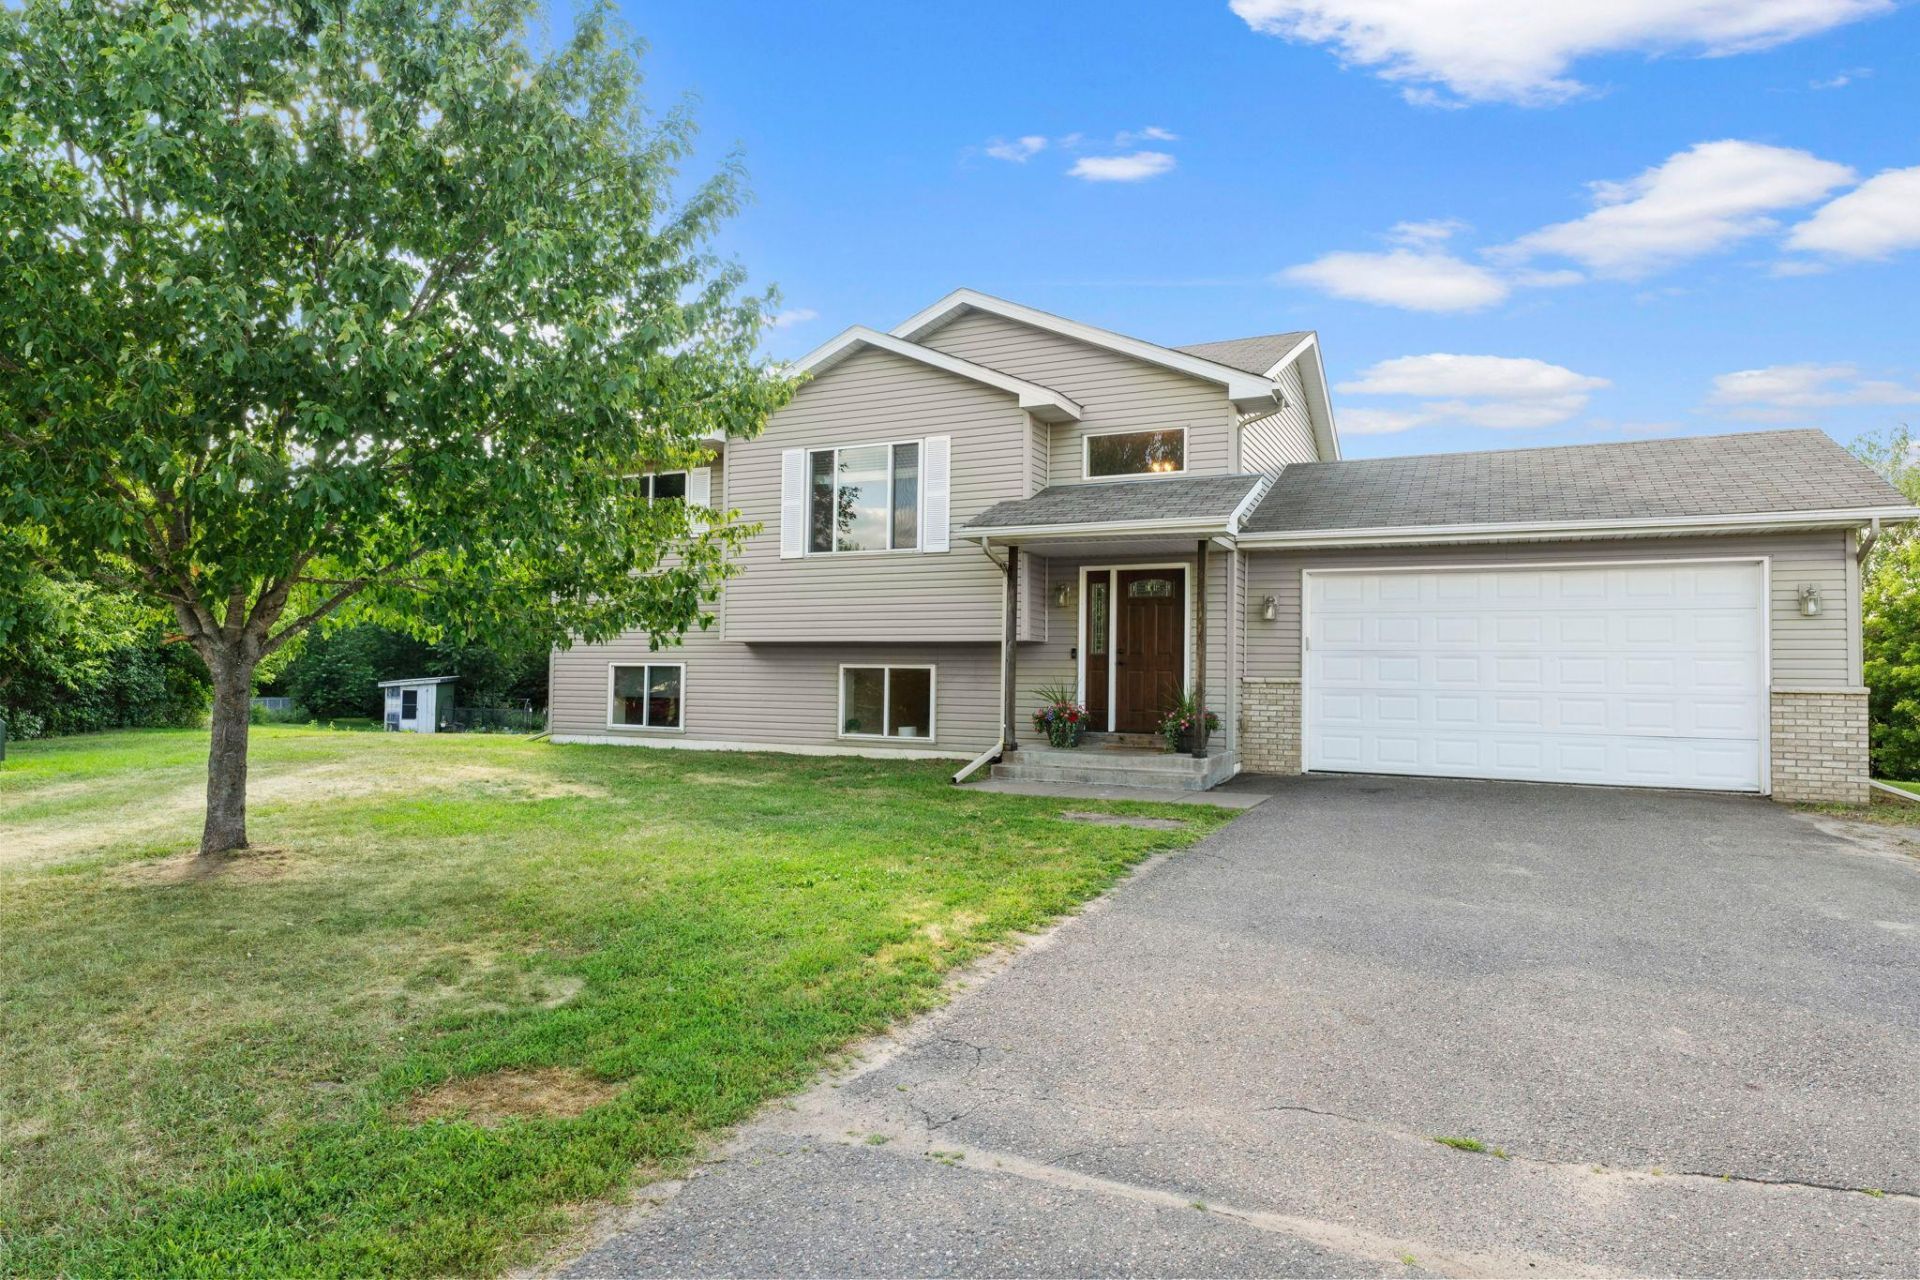
Move-in ready gem on huge 1.5+ acre lot overlooking 2 peaceful ponds. Open kitchen dining area with SS appliances & 2 bedrooms upstairs with additional 2 beds down. Walk-out lower level to backyard private retreat including garden & play area fire pit. Manicured trails and breathtaking views all in quiet neighborhood close to parks & schools. Small town feel with country accents here!
Property Features
Property Type: Residential - Single Family
Basement: Yes
Basement: Block, Egress Window(s), Partially Finished, Sump Basket, Walkout
Cooling: Central Air
Fuel Type: Natural Gas
Garage: 2 car attached
Heating: Forced Air
Lot Size: 1.58 Acres
Roof Type: Age Over 8 Years
Taxes: $4,392
Year Built: 2007
Feature Descriptions
Appliances: Dishwasher, Dryer, Gas Water Heater, Microwave, Range, Refrigerator, Washer
Bath: 3/4 Basement, Main Floor Full Bath
Bathrooms 3/4: 1
Bathrooms Full: 1
Days on Site: 12
Dining: Eat In Kitchen, Informal Dining Room
Down Payment Resource: Yes
Exterior: Block, Concrete
Foundation Size: 966
Lot: Tree Coverage - Medium
Lot Dimensions: 72x498x466x222
Parcel#: 140750340
Parking: Attached Garage, Asphalt, Electric, Garage Door Opener
Sewer: City Sewer - In Street
Water: City Water - In Street
Room Sizes
Dining Room: 11x10
Family Room: 24 x 25
Bedroom: 13x10
Bedroom 4: 14 x 10
Foyer: 8x6
Kitchen: 10x11
Living Room: 19x 15
Bedroom 2: 11x11
Bedroom 3: 15 x10
Local Schools
School District: Braham
Listed By / Shown By
Listed By
Agency Name: RE/MAX RESULTS
Agency Phone: 763-689-3577
Shown By
Agency Title: Joel Hentges - Re/Max Advantage Plus
Agency Phone: 952-475-9541

Estimate Your Payment
Estimated Payment
$ 1,045.40 per month $600.68 Principal & Interest $366.00 Property Tax $78.72 Homeowner's Insurance
616 Horseshoe Lane | MLS# 7110975
This single family home located at 616 Horseshoe Lane, Braham, MN 55006 is currently listed for sale with an asking price of $269,900. This property was built in 2007 and has 4 bedrooms and 2 full baths with 1852 sq. ft. Horseshoe Lane is located in the Horseshoe Meadows Fourth Add subdivision within the Braham school district. Search Horseshoe Meadows Fourth Add real estate on www.homesbyjoel.com today.