

BEDS3
BATHS3 full
SQUARE FEET3,476
MLS#7160763
STATUSContingent
PROPERTY TYPEResidential -
SUBDIVISIONObrien Sub #3
SCHOOLBelle Plaine
Property Description
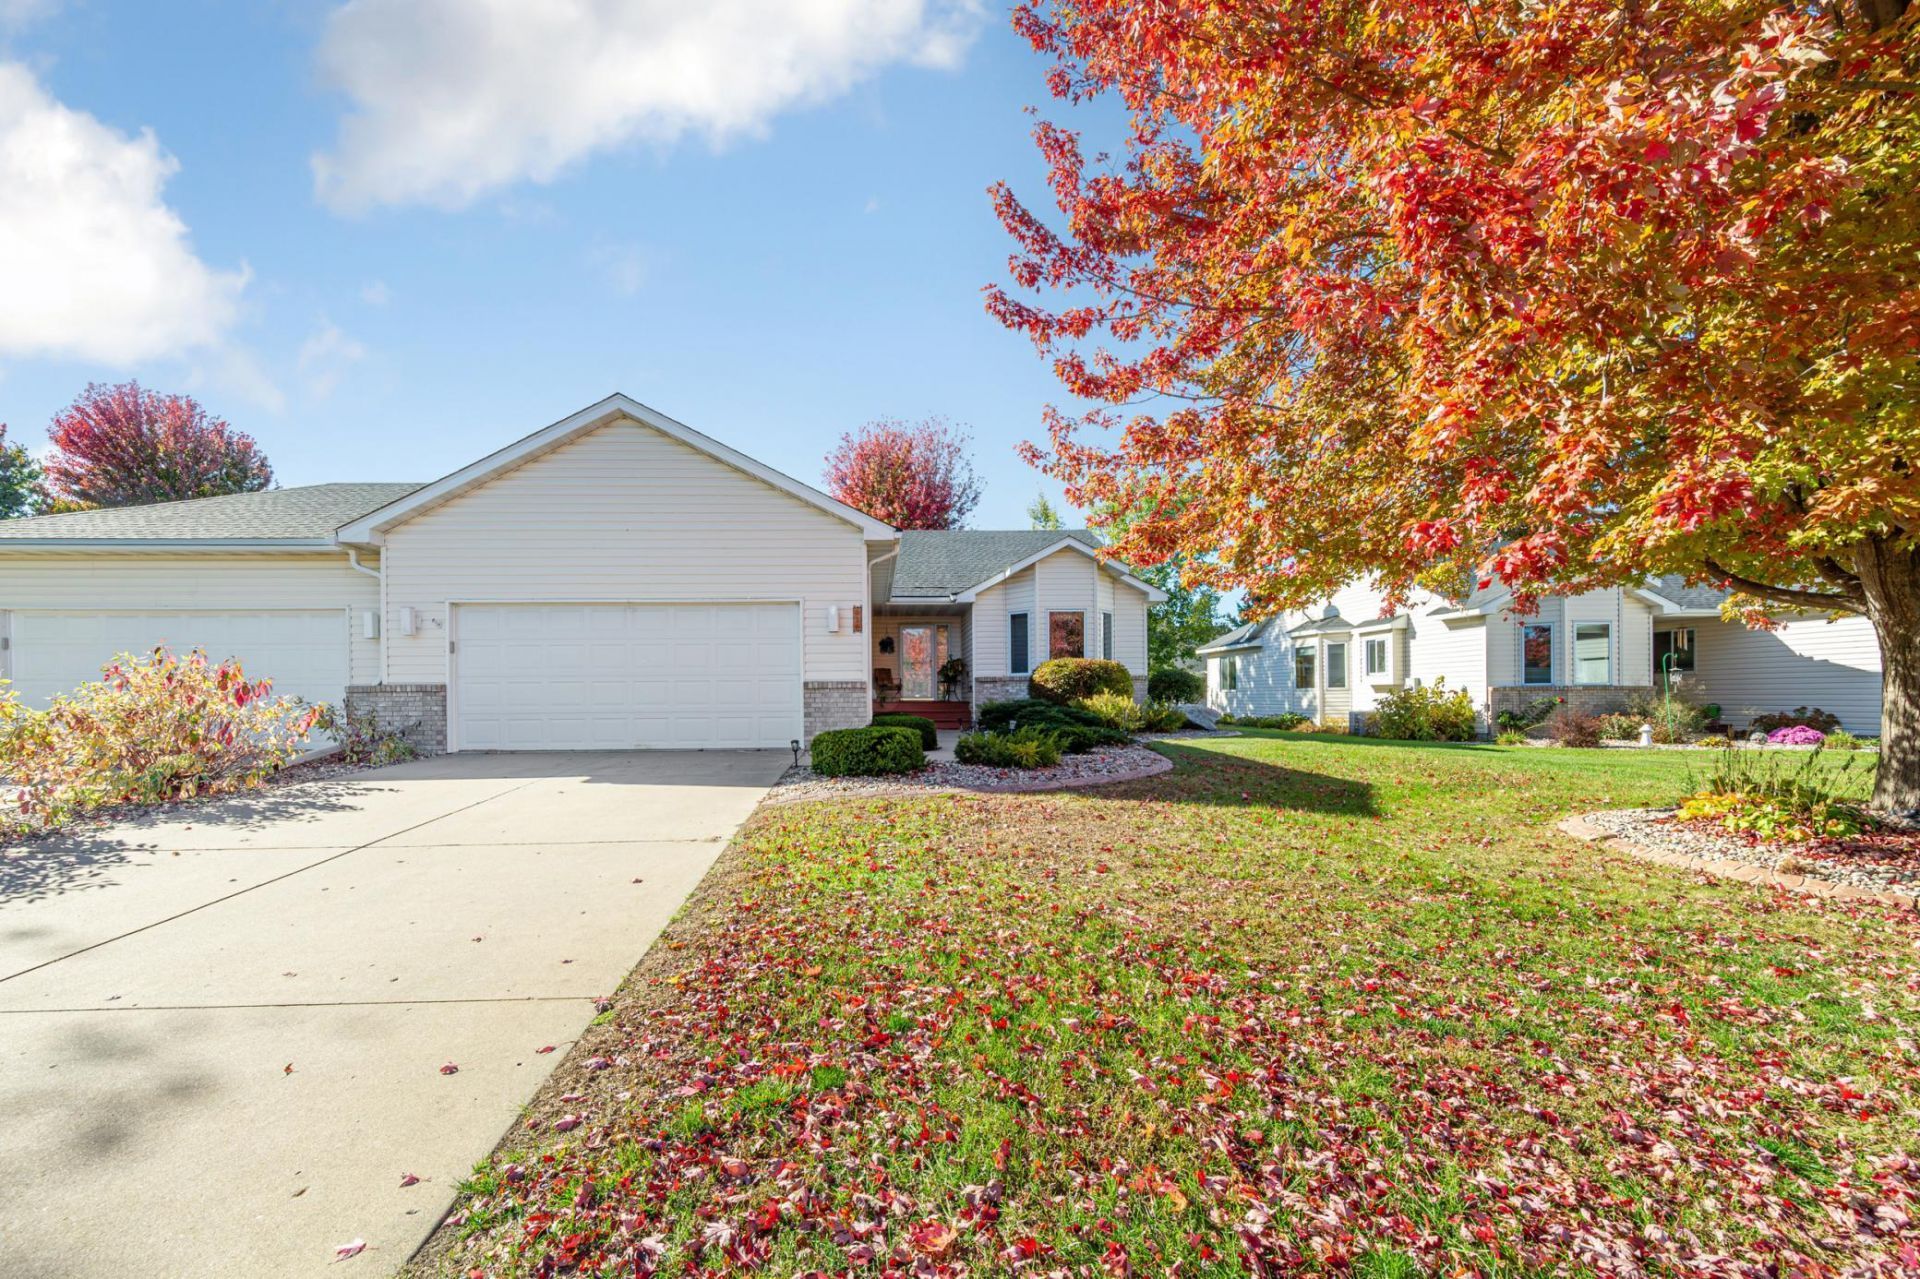
Enjoy the perfect combination of sapacious main-level living, quality finishes, and low HOA fees in this beautifully maintained Belle Plaine townhome! Designed for comfort and convenience, this home offers all essential living amenities on one level with an inviting, open layout. The spacious living room features soaring vaulted ceilings and a cozy fireplace, creating a warm welcoming atmosphere. The generous kitchen offers beautiful Cambria countertops, stainless steel appliances, abundant cabinetry, and plenty of space for cooking and entertaining. Just off the main living area, the bright sunroom provides a relaxing retreat with access to a maintenance-free deck and backyard. The spacious primary suite features a private bathroom with jetted tub and walk-in closet, while convenient main-level laundry and office/bedroom make everyday living a breeze. The finished lower level adds incredible versatility with a large family room featuring a fireplace and bar, third bedroom, additional bathroom, and plenty of storage space. An insulated two-car garage with epoxy floors and an in-ground sprinkler system add even more value. Best of all, low HOA fees allow you to enjoy the benefits of townhome living without the high monthly costs! Conveniently located in Belle Plaine, this home offers the space you want, the convenience of main-level living, and low-maintenance lifestyle you'll love!
Property Features
Property Type: Residential -
Basement: Yes
Basement: Block, Crawl Space, Egress Window(s), Finished, Full, Kitchenette, Storage Space
Cooling: Central Air
Fireplaces: 2
Fuel Type: Natural Gas
Garage: 2 car attached
Heating: Forced Air, Fireplace(s)
Lot Size: 0.17 Acres
Roof Type: Age 8 Years or Less
Stories: 1.0
Taxes: $5,640
Year Built: 1998
Feature Descriptions
Accessibility: Doors 36+, Hallways 42+, Soaking Tub
Additional Living Info.: All Living Facilities on One Level, Main Floor Primary, Main Floor Laundry, Primary Bdr Suite
Appliances: Chandelier, Cooktop, Dishwasher, Disposal, Dryer, Microwave, Range, Refrigerator, Stainless Steel Appliances, Water Softener Owned
Bath: 3/4 Basement, Double Sink, Bathroom Ensuite, Full Primary, Main Floor 3/4 Bath, Separate Tub & Shower, Jetted Tub
Bathrooms 3/4: 2
Bathrooms Full: 1
Community Features: Deck, In-Ground Sprinkler System
Days on Site: 13
Dining: Eat In Kitchen
Down Payment Resource: Yes
Exterior: Frame
Fencing: Privacy
Fireplace: Family Room, Gas, Living Room
Foundation Size: 1738
HOA Fee: $780/ Annually
Lot: Tree Coverage - Light
Lot Dimensions: 60x160
Parcel#: 200250050
Parking: Attached Garage, Concrete, Finished Garage, Garage Door Opener
Sewer: City Sewer/Connected
SQ FT Total: 3476
Water: City Water/Connected
Room Sizes
Family Room: 21x29
Bedroom: 14x14
Kitchen: 17x12
Living Room: 16x20
Bedroom 2: 11x11
Sun Room: 11x15
Bedroom 3: 13x15
Local Schools
School District: Belle Plaine
Listed By / Shown By
Listed By
Agency Name: True Real Estate
Agency Phone: 507-345-8783
Shown By
Agency Title: Joel Hentges - Re/Max Advantage Plus
Agency Phone: 952-475-9541

Estimate Your Payment
Estimated Payment
$ 1,300.44 per month $734.21 Principal & Interest $470.00 Property Tax $96.22 Homeowner's Insurance
616 Obrien Parkway | MLS# 7160763
This home located at 616 Obrien Parkway, Belle Plaine, MN 56011 is currently listed for sale with an asking price of $329,900. This property was built in 1998 and has 3 bedrooms and 3 full baths with 3476 sq. ft. Obrien Parkway is located in the Obrien Sub #3 subdivision within the Belle Plaine school district. Search Obrien Sub #3 real estate on www.homesbyjoel.com today.