

BEDS4
BATHS4 full
SQUARE FEET3,600
MLS#7117211
STATUSActive
PROPERTY TYPEResidential - Single Family
SCHOOLMinnetonka
Property Description
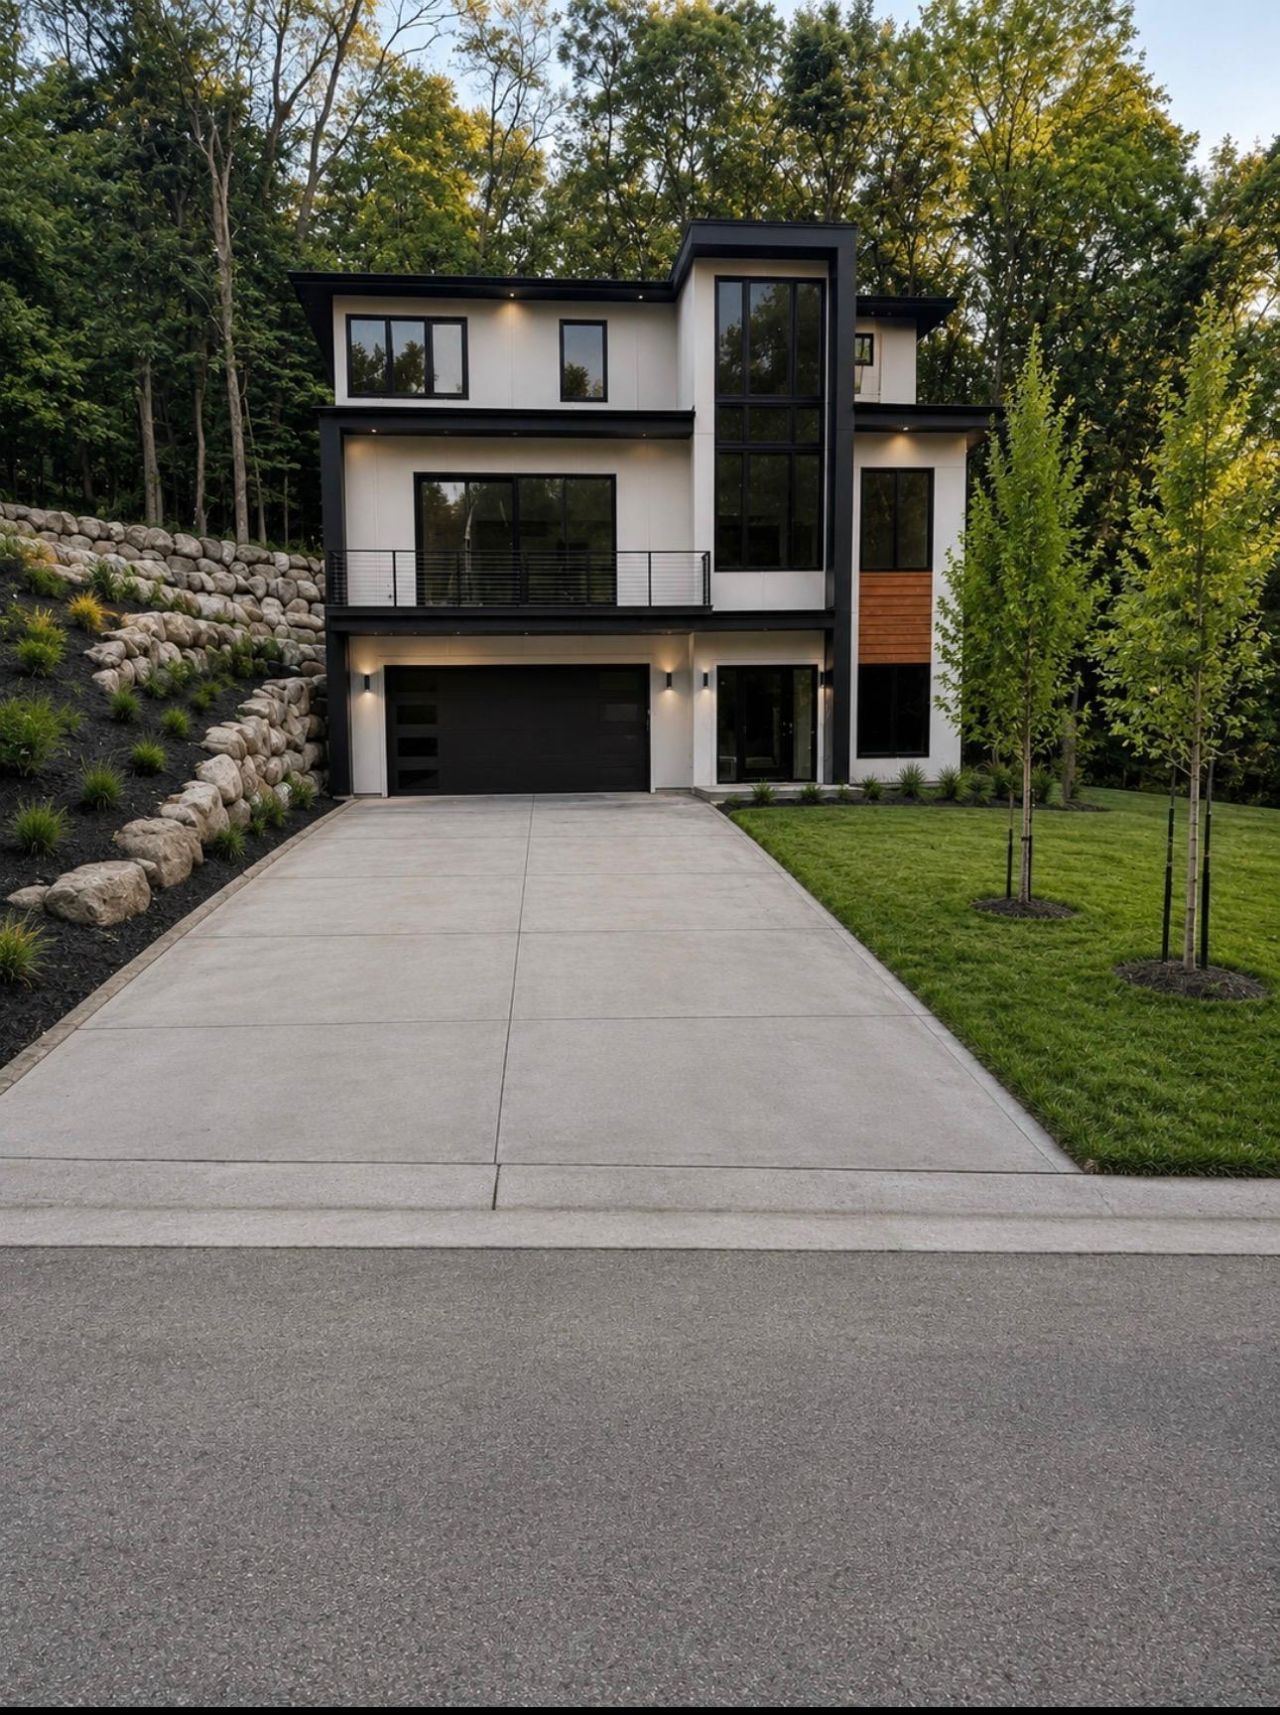
Experience modern luxury and exceptional energy efficiency in this stunning new construction home, ideally located within walking distance of charming downtown Excelsior and situated in the highly sought-after Minnetonka School District. Set on nearly one acre in a quiet neighborhood, this thoughtfully designed home offers 4 bedrooms, 4 bathrooms, and an open, light-filled floor plan with soaring 10-foot ceilings and expansive energy-efficient windows that fill the home with natural light.The gourmet kitchen features professional-grade appliances, sleek modern cabinetry, beautiful quartz countertops, and premium finishes, while hardwood floors flow throughout the main living spaces. Designed with both style and performance in mind, this home combines timeless modern design with outstanding craftsmanship and energy efficiency. Enjoy the perfect balance of privacy, convenience, and luxury just minutes from Lake Minnetonka, restaurants, shopping, parks, and everything downtown Excelsior has to offer.Home is currently under construction with an estimated completion in approximately 6?8 weeks.
Property Features
Property Type: Residential - Single Family
Basement: Daylight/Lookout Windows, Drain Tiled, Egress Window(s), Finished, Full, Kitchenette, Storage Space, Sump Pump, Tile Shower
Basement: Yes
Cooling: Central Air
Fireplaces: 2
Fuel Type: Natural Gas
Garage: 2 car attached
Heating: Forced Air
Lot Size: 0.96 Acres
Stories: 2.0
Taxes: $2,236
Year Built: 2026
Feature Descriptions
Appliances: Dryer, Washer
Bath: Basement, Bathroom Ensuite, Main Floor 3/4 Bath, Upper Level 1/2 Bath
Bathrooms 3/4: 1
Bathrooms Full: 3
Exterior: Frame
Foundation Size: 1387
Lot: Irregular Lot
Lot Dimensions: 261x100x207x284x25
Parcel#: 3411723440066
Parking: Attached Garage, Concrete
Sewer: City Sewer - In Street
Water: Well
Room Sizes
Dining Room: 17x20.5
Family Room: 31.5x20.5
Bedroom: 16.2x14.4
Bedroom 4: 13.10x14
Kitchen: 14.5x20.5
Laundry: 6.10x12
Living Room: 21.6x17.7
Loft: 10.4x12.10
Office: 7.10x14.5
Bedroom 2: 12.6x12.2
Bedroom 3: 12.6x12.10
Local Schools
School District: Minnetonka
Listed By / Shown By
Listed By
Agency Name: Bridge Realty, LLC
Agency Phone: 952-368-0021
Shown By
Agency Title: Joel Hentges - Re/Max Advantage Plus
Agency Phone: 952-475-9541

Estimate Your Payment
Estimated Payment
$ 4,176.15 per month $3,527.52 Principal & Interest $186.33 Property Tax $462.29 Homeowner's Insurance
6160 Cardinal Drive | MLS# 7117211
This single family home located at 6160 Cardinal Drive, Excelsior, MN 55331 is currently listed for sale with an asking price of $1,585,000. This property was built in 2026 and has 4 bedrooms and 4 full baths with 3600 sq. ft. Cardinal Drive is located within the Minnetonka school district. Search Excelsior real estate on www.homesbyjoel.com today.