

BEDS4
BATHS3 full
SQUARE FEET2,212
MLS#7163875
STATUSActive
PROPERTY TYPEResidential - Single Family
SUBDIVISIONMercy Hill 2nd
SCHOOLRochester
Property Description
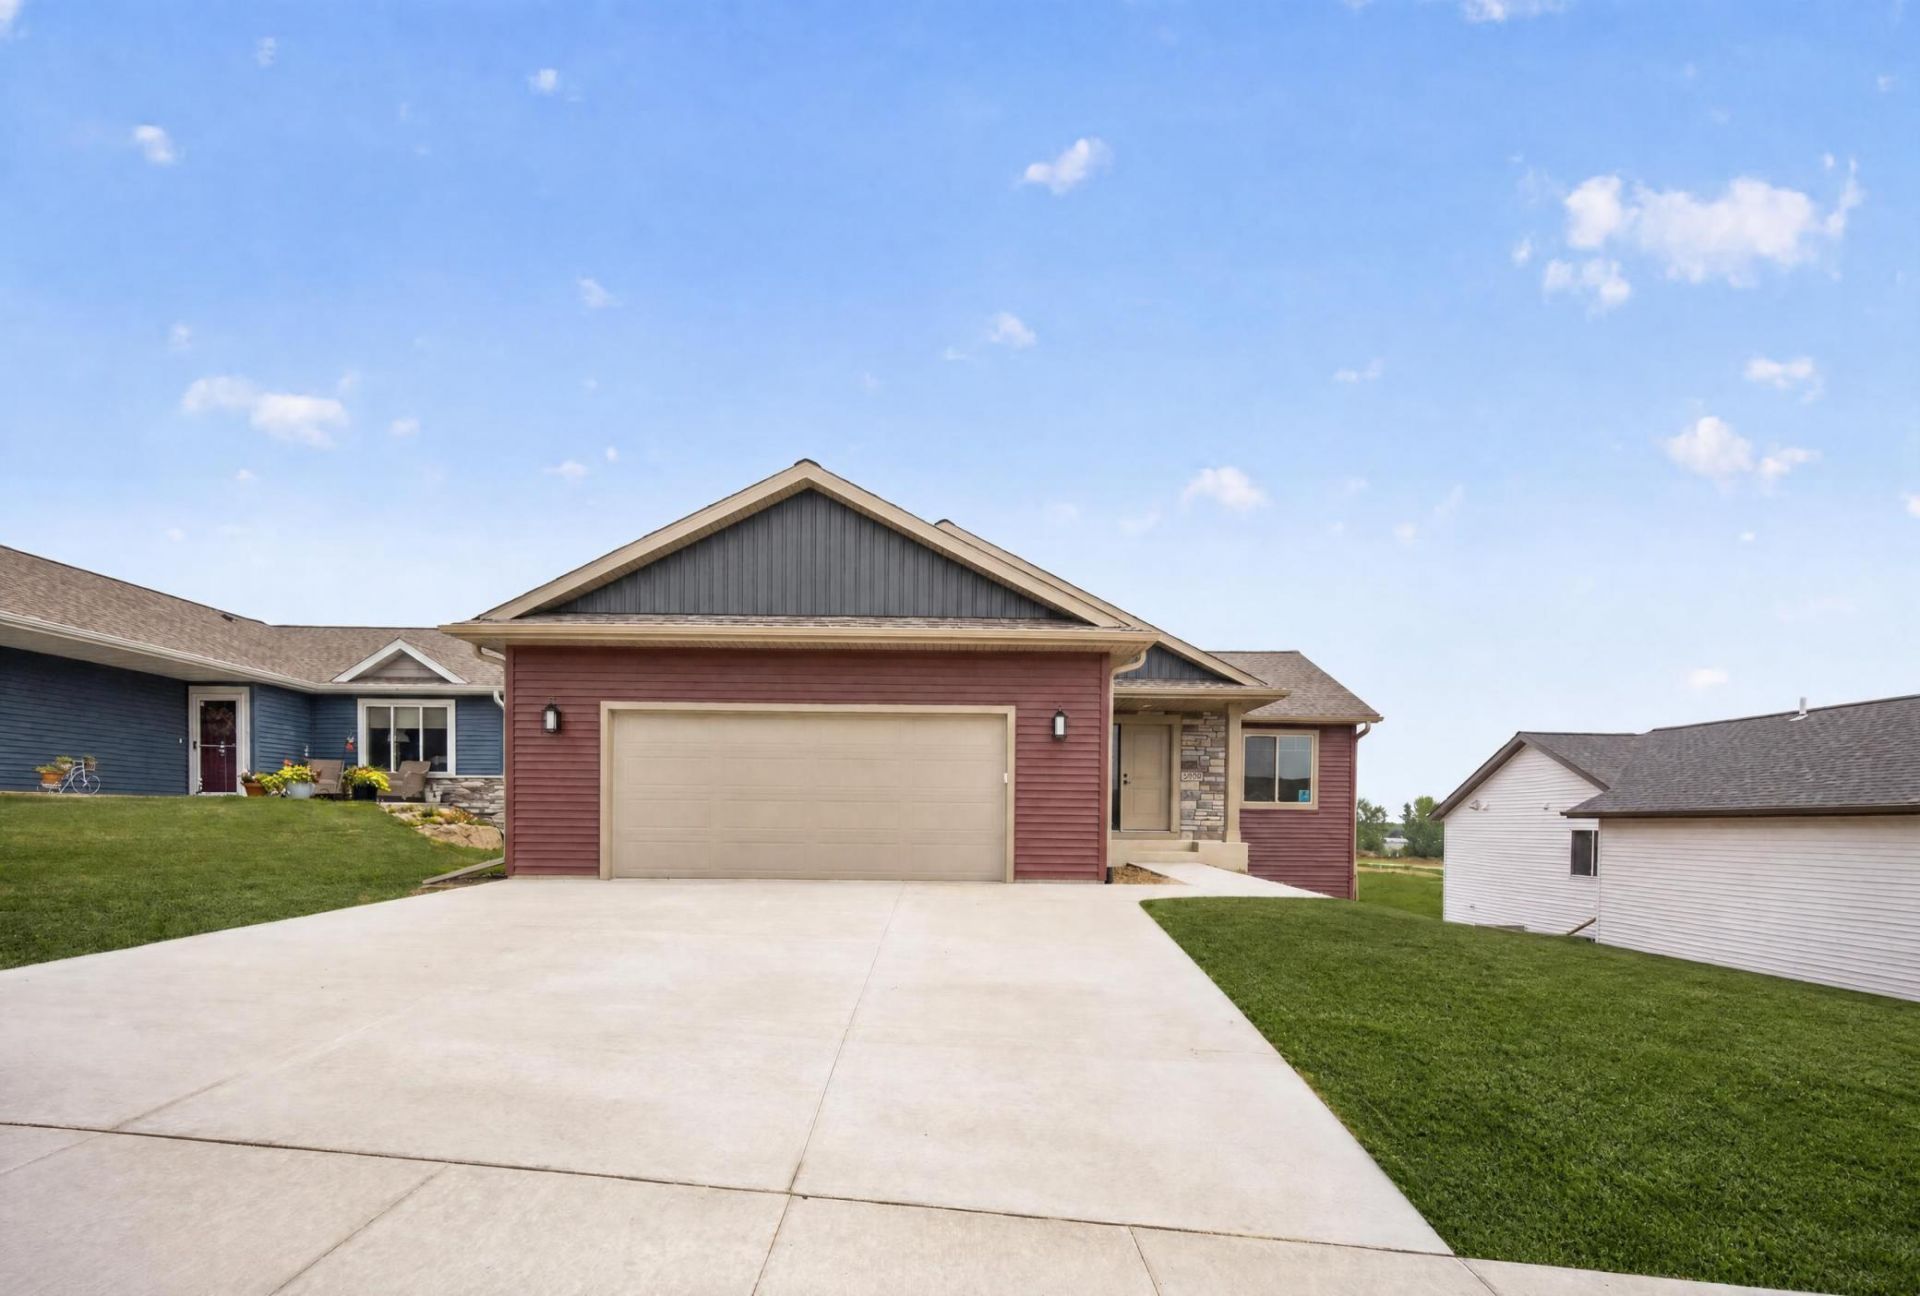
Welcome to this beautifully designed new construction ranch-style home. The main level features a bright, open-concept layout perfect for both everyday living and entertaining. Enjoy two bedrooms, including a spacious primary suite complete with a private full bath and walk-in closet, along with an additional full bathroom for guests. The thoughtfully designed kitchen showcases a center island, pantry cabinet, and seamless flow into the dining and living areas?creating a warm and inviting space to gather. The finished lower level provides lots of additional living space with two additional bedrooms, a full bathroom, a generous family room, and a walkout to the backyard?bringing in abundant natural light and added functionality. A dedicated laundry area separate from the utility room adds to the home's thoughtful design. The attached two-stall garage offers space for vehicles plus extra storage. Prime Location: Conveniently located just minutes from Hwy 52, offering quick access to downtown Rochester, Mayo Clinic, shopping, dining, and an easy commute north to the Twin Cities. Don't miss your chance to make this home your own and enjoy the benefits of new construction with room to grow!
Property Features
Property Type: Residential - Single Family
Basement: Yes
Basement: Daylight/Lookout Windows, Finished, Full, Storage Space, Sump Basket, Sump Pump, Walkout
Cooling: Central Air
Fuel Type: Natural Gas
Garage: 2 car attached
Heating: Forced Air
Lot Size: 0.19 Acres
Roof Type: Asphalt
Stories: 1.0
Taxes: $1,360
Year Built: 2026
Feature Descriptions
Additional Living Info.: All Living Facilities on One Level, Main Floor Primary, Main Floor Bedroom, Main Floor Laundry
Appliances: Dishwasher, Disposal, Gas Water Heater, Microwave, Range, Refrigerator, Stainless Steel Appliances
Bath: Full Primary, Full Basement, Main Floor Full Bath
Bathrooms Full: 3
Days on Site: 7
Down Payment Resource: Yes
Exterior: Frame
Foundation Size: 1106
Lot: Sod Included in Price
Lot Dimensions: 60x131x60x137
Parcel#: 740923088579
Parking: Attached Garage, Concrete, Garage Door Opener
Sewer: City Sewer/Connected
SQ FT Total: 2212
Water: City Water/Connected
Local Schools
High School: John Marshall
Middle School: Dakota
Elementary School: Sunset Terrace
School District: Rochester
Listed By / Shown By
Listed By
Agency Name: Dwell Realty Group LLC
Agency Phone: 507-800-3012
Shown By
Agency Title: Joel Hentges - Re/Max Advantage Plus
Agency Phone: 952-475-9541

Estimate Your Payment
Estimated Payment
$ 1,309.02 per month $1,057.14 Principal & Interest $113.33 Property Tax $138.54 Homeowner's Insurance
6160 Cody Lane Nw | MLS# 7163875
This single family home located at 6160 Cody Lane Nw, Rochester, MN 55901 is currently listed for sale with an asking price of $475,000. This property was built in 2026 and has 4 bedrooms and 3 full baths with 2212 sq. ft. Cody Lane Nw is located in the Mercy Hill 2nd subdivision within the Rochester school district. Search Mercy Hill 2nd real estate on www.homesbyjoel.com today.