
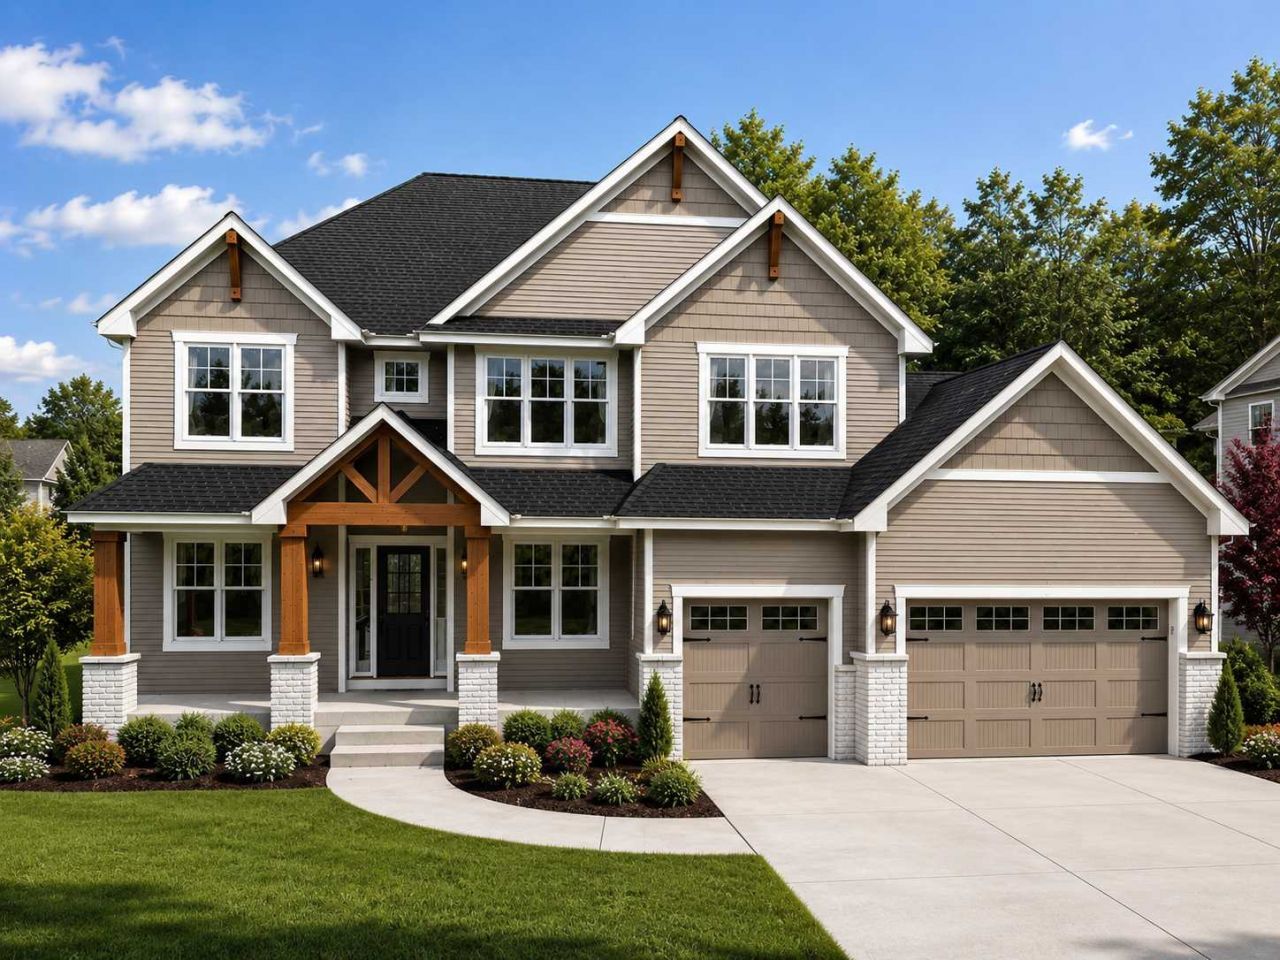

BEDS3
BATHS2 full 1 partial
SQUARE FEET3,629
MLS#7117881
STATUSActive
PROPERTY TYPEResidential - Single Family
SUBDIVISIONBrinda
SCHOOLWayzata
Property Description
Welcome to this beautiful 3-bedroom home tucked away on a private lot at the end of a quiet cul-de-sac. The impressive two-story great room creates a bright, open feel and provides the perfect space for everyday living and entertaining. Enjoy the changing seasons from the inviting four-season porch, offering a peaceful place to relax while overlooking the private backyard. A rare four-car garage provides exceptional space for vehicles, storage, hobbies, or recreational toys. With its desirable setting, spacious design, and standout features, this home offers the perfect combination of comfort, privacy, and functionality.
Property Features
Property Type: Residential - Single Family
Basement: Daylight/Lookout Windows, Drain Tiled, Egress Window(s), Full, Sump Basket, Unfinished
Basement: Yes
Cooling: Central Air
Fireplaces: 1
Fuel Type: Natural Gas
Garage: 4 car attached
Heating: Forced Air, Fireplace(s)
Lot Size: 0.87 Acres
Roof Type: Age 8 Years or Less, Asphalt, Pitched
Stories: 2.0
Taxes: $1,566
Year Built: 2026
Feature Descriptions
Additional Living Info.: 2nd Floor Laundry,3 BR on One Level, Primary Bdr Suite
Appliances: Air-To-Air Exchanger, Cooktop, Dishwasher, Disposal, Dryer, Exhaust Fan, Freezer, Gas Water Heater, Microwave, Refrigerator, Stainless Steel Appliances, Wall Oven, Washer, Wine Cooler
Bath: Double Sink, Full Primary, Private Primary, Main Floor 1/2 Bath, Separate Tub & Shower, Upper Level Full Bath
Bathrooms Full: 2
Bathrooms Half: 1
Dining: Eat In Kitchen, Kitchen/Dining Room, Separate/Formal Dining Room
Fireplace: Gas, Living Room
Foundation Size: 1535
Lot Dimensions: 178x133x229x230x153
Parcel#: 0511822210085
Parking: Attached Garage, Concrete, Garage Door Opener, Heated Garage, Insulated Garage
Sewer: City Sewer/Connected
Water: City Water/Connected
Room Sizes
Dining Room: 11x15
Bedroom: 16x18
Four Season Porch: 12x12
Kitchen: 14x16
Laundry: 7x7
Living Room: 18x16
Bedroom 2: 14x12
Bedroom 3: 15x15
Local Schools
School District: Wayzata
Listed By / Shown By
Listed By
Agency Name: eXp Realty
Agency Phone: 320-500-4397
Shown By
Agency Title: Joel Hentges - Re/Max Advantage Plus
Agency Phone: 952-475-9541

Estimate Your Payment
Estimated Payment
$ 2,879.92 per month $2,430.85 Principal & Interest $130.50 Property Tax $318.57 Homeowner's Insurance
6175 Everest Court N | MLS# 7117881
This single family home located at 6175 Everest Court N, Plymouth, MN 55447 is currently listed for sale with an asking price of $1,092,239. This property was built in 2026 and has 3 bedrooms and 2 full and 1 partial baths with 3629 sq. ft. Everest Court N is located in the Brinda subdivision within the Wayzata school district. Search Brinda real estate on www.homesbyjoel.com today.