

BEDS3
BATHS2 full
SQUARE FEET1,670
MLS#7118768
STATUSActive
PROPERTY TYPEResidential - Single Family
SUBDIVISIONRiverside Add
SCHOOLThief River Falls
Property Description
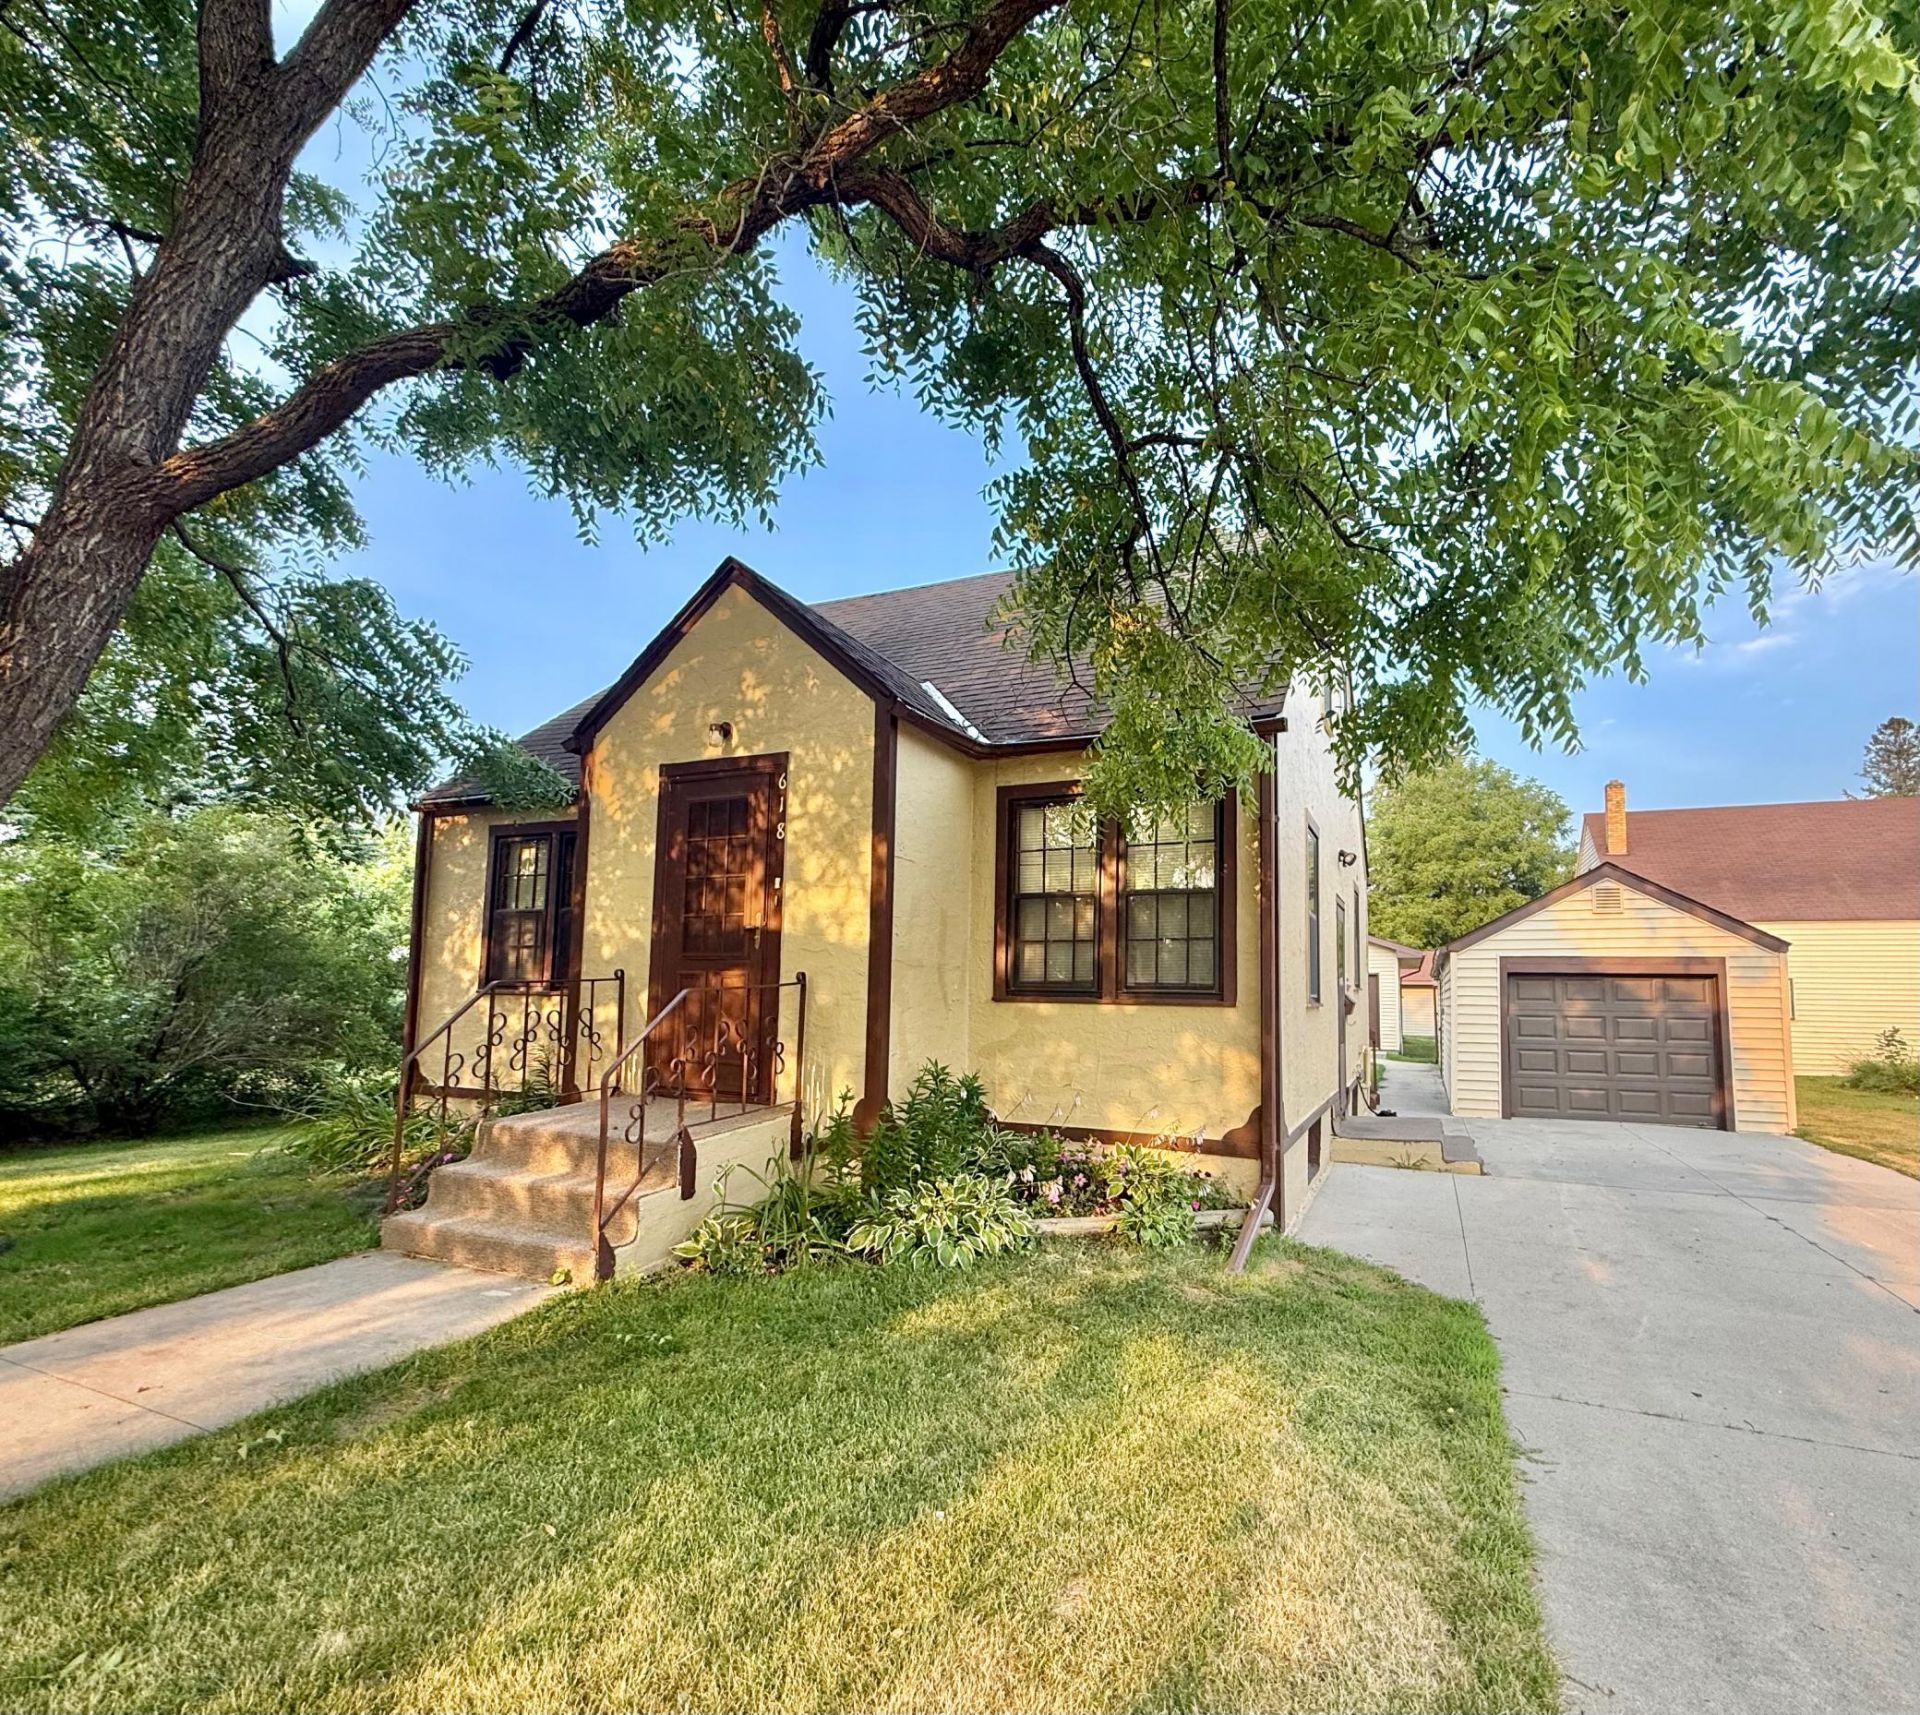
Step into the timeless charm of this classic 1930s bungalow, where character meets thoughtful updates. From the inviting curb appeal to the beautifully updated kitchen, this home offers the best of both worlds. The kitchen is designed for everyday living with abundant cabinetry, convenient pull-out drawers, and plenty of storage to keep everything organized.One of the most unique features of this property is the garage space. It's rare to find not just one, but two detached garages! The impressive second garage, built in 2011, offers approximately 784 square feet. Perfect for vehicles, hobbies, a workshop, or all the extra storage you've been dreaming of.If you've been searching for a home with classic charm, modern convenience, and exceptional garage space, this is one you won't want to miss. Schedule your showing today!
Property Features
Property Type: Residential - Single Family
Basement: Full
Basement: Yes
Cooling: Window Unit(s)
Fuel Type: Other
Garage: 3
Heating: Forced Air
Lot Size: 0.16 Acres
Roof Type: Asphalt
Stories: 1.5
Taxes: $2,160
Year Built: 1935
Feature Descriptions
Additional Structures: Workshop
Appliances: Dishwasher, Dryer, Microwave, Range, Refrigerator, Washer
Bath: 3/4 Basement, Main Floor Full Bath
Bathrooms 3/4: 1
Bathrooms Full: 1
Days on Site: 1
Down Payment Resource: Yes
Foundation Size: 728
Lot Dimensions: 50x140
Parcel#: 2501604900
Parking: Detached Garage, Concrete, Multiple Garages
Sewer: City Sewer/Connected
Water: City Water/Connected
Local Schools
School District: Thief River Falls
Listed By / Shown By
Listed By
Agency Name: Rogue Real Estate Co.
Agency Phone: 218-556-8977
Shown By
Agency Title: Joel Hentges - Re/Max Advantage Plus
Agency Phone: 952-475-9541

Estimate Your Payment
Estimated Payment
$ 542.23 per month $320.26 Principal & Interest $180.00 Property Tax $41.97 Homeowner's Insurance
618 Dewey Avenue N | MLS# 7118768
This single family home located at 618 Dewey Avenue N, Thief River Falls, MN 56701 is currently listed for sale with an asking price of $143,900. This property was built in 1935 and has 3 bedrooms and 2 full baths with 1670 sq. ft. Dewey Avenue N is located in the Riverside Add subdivision within the Thief River Falls school district. Search Riverside Add real estate on www.homesbyjoel.com today.