

BEDS2
BATHS2 full
SQUARE FEET1,129
MLS#7035847
STATUSActive
PROPERTY TYPEResidential -
SUBDIVISIONCic 1822 Harvester Lofts Condo
SCHOOLMinneapolis
Property Description
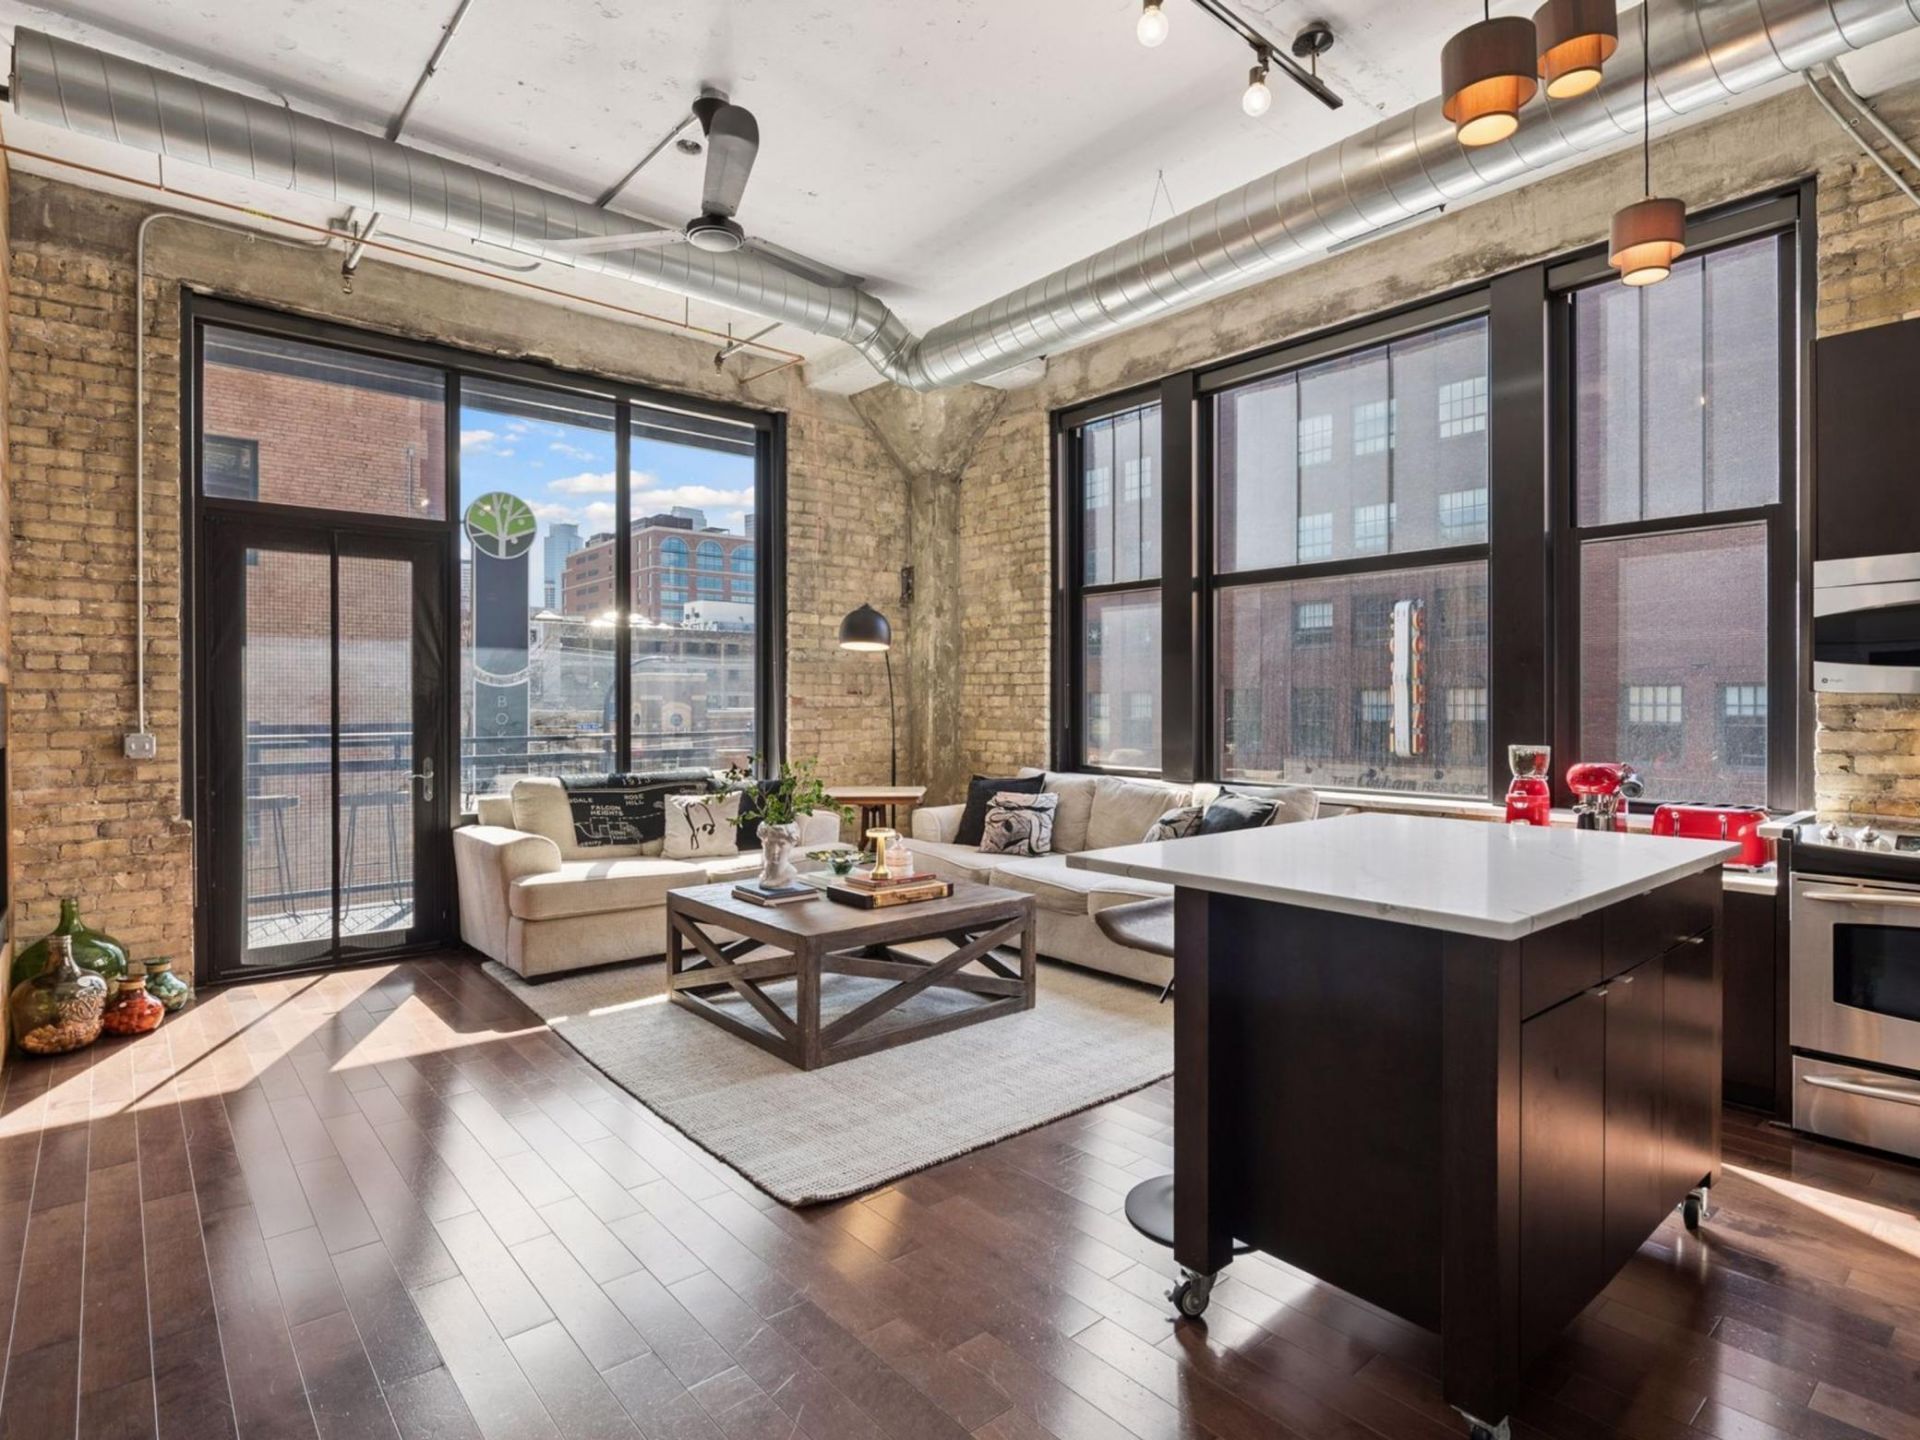
Experience elevated urban living in the coveted Harvester Lofts! This stunning corner-unit condo features two bedrooms, two bathrooms, and the rare convenience of two garage stalls. Soaring 12-foot ceilings, exposed brick, and expansive south-facing views create a bright and inviting atmosphere filled with character and natural light. The open-concept living space is highlighted by a cozy fireplace and seamlessly blends modern comfort with industrial charm. Enjoy the convenience of in-unit laundry and the peace of mind knowing the seller has paid off all assessments. A unique opportunity to own one of the most desirable loft-style homes in the North Loop!
Property Features
Property Type: Residential -
Basement: None
Cooling: Central Air
Fireplaces: 1
Fuel Type: Natural Gas
Garage: 2 car attached
Heating: Forced Air
Lot Size: Common
Stories: 1.0
Taxes: $7,350
Year Built: 1916
Feature Descriptions
Accessibility: No Stairs Internal
Appliances: Dishwasher, Disposal, Dryer, Microwave, Range, Refrigerator, Washer
Bath: Private Primary, Main Floor Full Bath
Bathrooms Full: 2
Community Features: Concrete Floors & Walls, Fire Sprinkler System, Security Building
Days on Site: 45
Down Payment Resource: Yes
Exterior: Brick
Fireplace: Gas, Living Room
Foundation Size: 1129
HOA Fee: $755/ Monthly
Lot Dimensions: Common
Parcel#: 2202924131117
Parking: Assigned, Attached Garage, Parking Garage, Storage
Sewer: City Sewer/Connected
Water: City Water/Connected
Room Sizes
Bedroom: 13x13
Kitchen: 17x09
Living Room: 17x12
Bedroom 2: 12x10
Local Schools
School District: Minneapolis
Listed By / Shown By
Listed By
Agency Name: Lakes Sotheby's International Realty
Agency Phone: 952-230-3101
Shown By
Agency Title: Joel Hentges - Re/Max Advantage Plus
Agency Phone: 952-475-9541

Estimate Your Payment
Estimated Payment
$ 2,148.01 per month $1,357.60 Principal & Interest $612.50 Property Tax $177.92 Homeowner's Insurance
618 Washington Avenue N, Unit 301 | MLS# 7035847
This home located at 618 Washington Avenue N, Unit 301, Minneapolis, MN 55401 is currently listed for sale with an asking price of $610,000. This property was built in 1916 and has 2 bedrooms and 2 full baths with 1129 sq. ft. Washington Avenue N, Unit 301 is located in the Cic 1822 Harvester Lofts Condo subdivision within the Minneapolis school district. Search Cic 1822 Harvester Lofts Condo real estate on www.homesbyjoel.com today.