

BEDS2
BATHS2 full
SQUARE FEET1,398
MLS#7136050
STATUSActive
PROPERTY TYPEResidential -
SUBDIVISIONHarvester Lofts
SCHOOLMinneapolis
Property Description
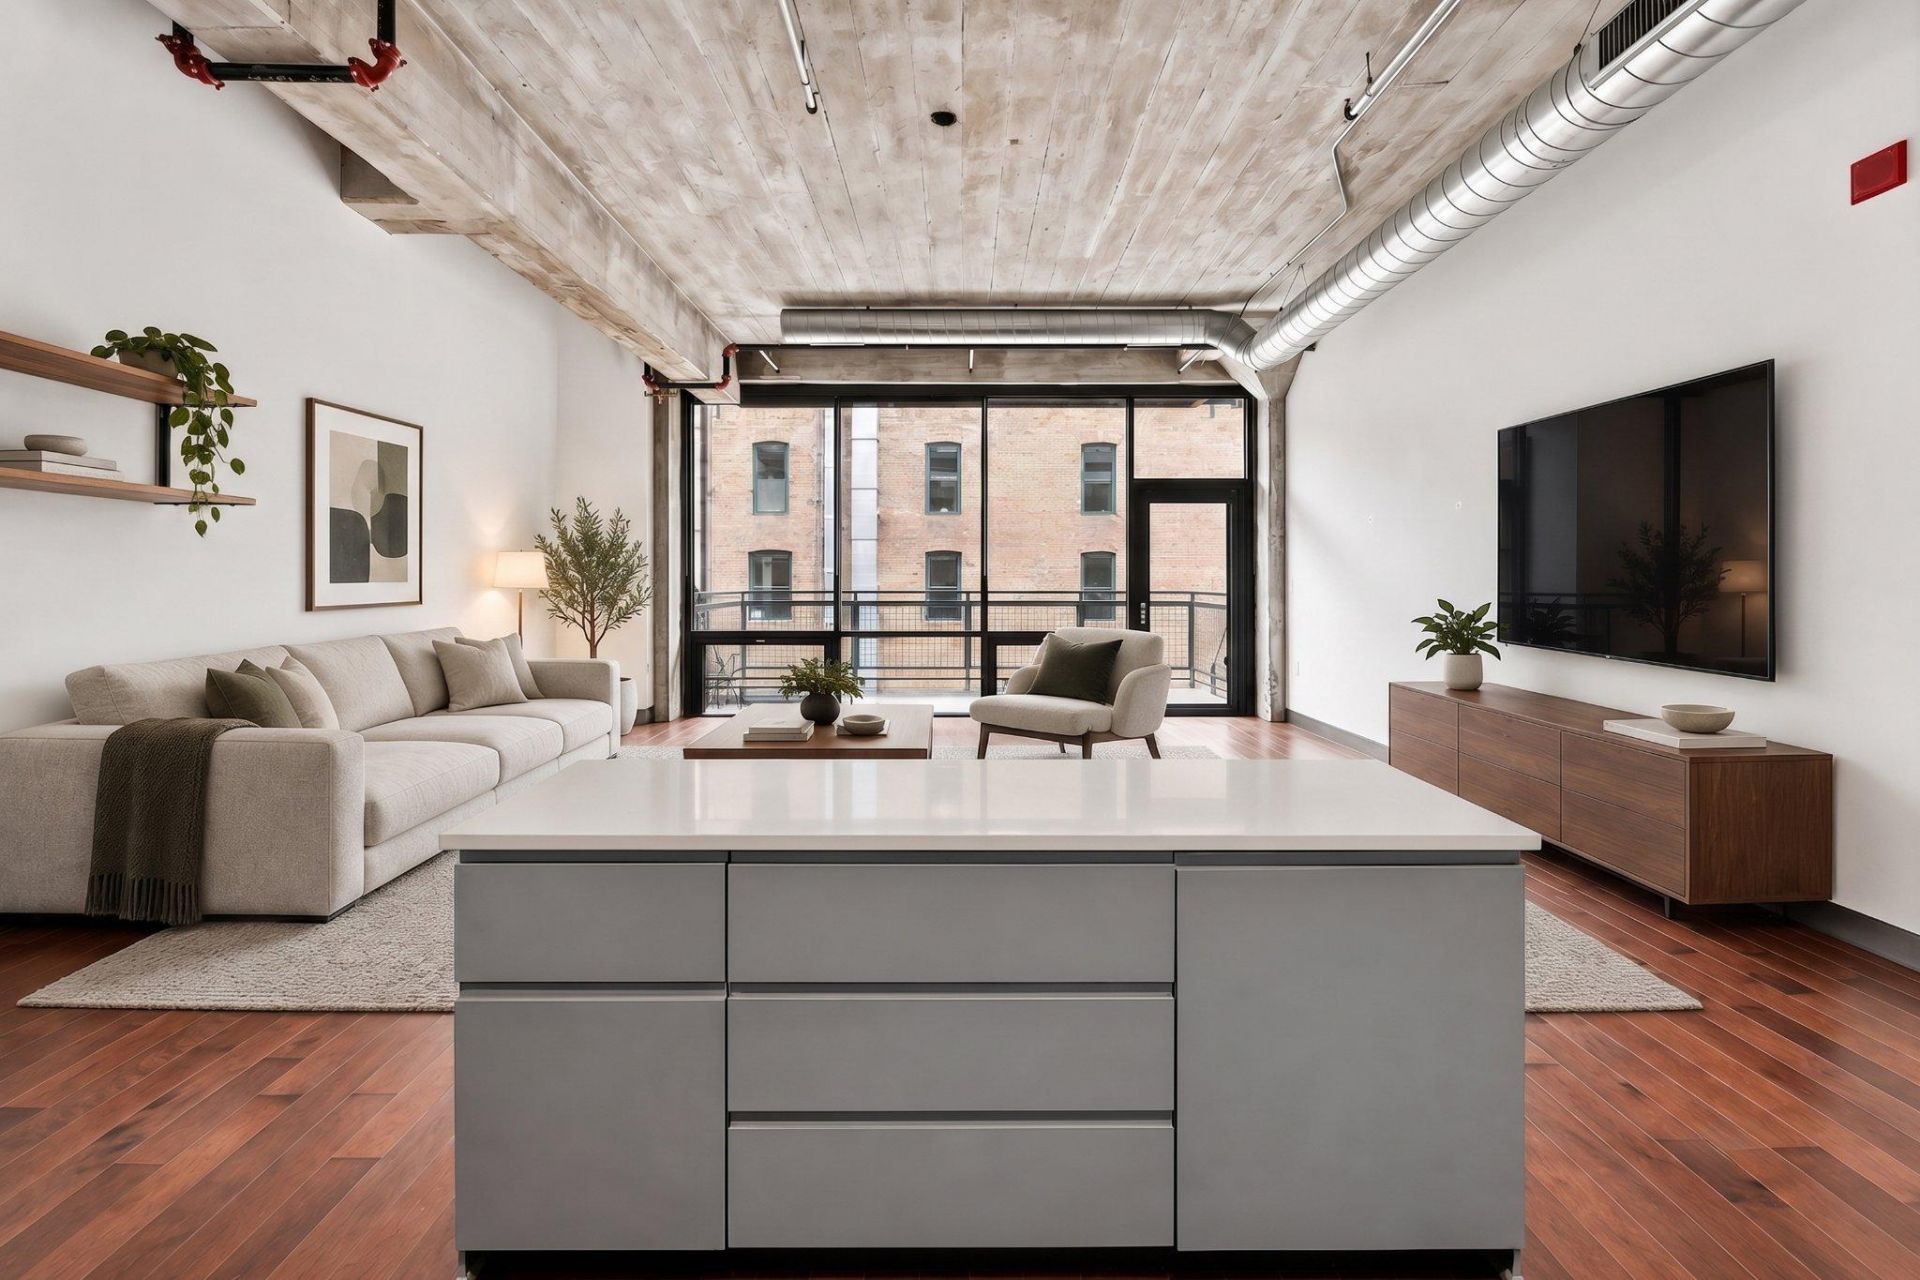
Experience the best of North Loop living at Harvester Lofts, where historic charm meets modern style in an unbeatable location. This spacious 2-bedroom + den, 2-bath residence features an open-concept layout highlighted by impressive 12-foot ceilings and expansive floor-to-ceiling windows that bring in abundant natural light. The recently refreshed kitchen offers new countertops, an oversized center island and plenty of space for entertaining. The inviting living area flows effortlessly to a generous private balcony, creating the perfect extension of the home for relaxing or gathering with friends. Ideally located in the heart of the North Loop, just steps from exceptional dining, shopping, entertainment, Target Field and everything this vibrant neighborhood has to offer.
Property Features
Property Type: Residential -
Basement: None
Cooling: Central Air
Fuel Type: Natural Gas
Garage: 1 car attached
Heating: Forced Air
Lot Size: Common
Stories: 1.0
Taxes: $7,632
Year Built: 1916
Feature Descriptions
Additional Living Info.: All Living Facilities on One Level, Main Floor Bedroom, Main Floor Laundry
Appliances: Dishwasher, Dryer, Freezer, Microwave, Range, Refrigerator, Washer
Bath: Main Floor Full Bath
Bathrooms Full: 2
Community Features: Concrete Floors & Walls, Elevator(s), Fire Sprinkler System, Security Building
Days on Site: 60
Dining: Kitchen/Dining Room, Living/Dining Room
Down Payment Resource: Yes
Foundation Size: 1398
HOA Fee: $923/ Monthly
Lot Dimensions: Common
Parcel#: 2202924131130
Parking: Assigned, Attached Garage, Heated Garage, Underground
Sewer: City Sewer/Connected
SQ FT Total: 1398
Water: City Water/Connected
Local Schools
School District: Minneapolis
Listed By / Shown By
Listed By
Agency Name: Coldwell Banker Realty - Southwest Regional
Agency Phone: 952-844-6000
Shown By
Agency Title: Joel Hentges - Re/Max Advantage Plus
Agency Phone: 952-475-9541

Estimate Your Payment
Estimated Payment
$ 1,816.58 per month $1,043.79 Principal & Interest $636.00 Property Tax $136.79 Homeowner's Insurance
618 Washington Avenue N, Unit 405 | MLS# 7136050
This home located at 618 Washington Avenue N, Unit 405, Minneapolis, MN 55401 is currently listed for sale with an asking price of $469,000. This property was built in 1916 and has 2 bedrooms and 2 full baths with 1398 sq. ft. Washington Avenue N, Unit 405 is located in the Harvester Lofts subdivision within the Minneapolis school district. Search Harvester Lofts real estate on www.homesbyjoel.com today.