
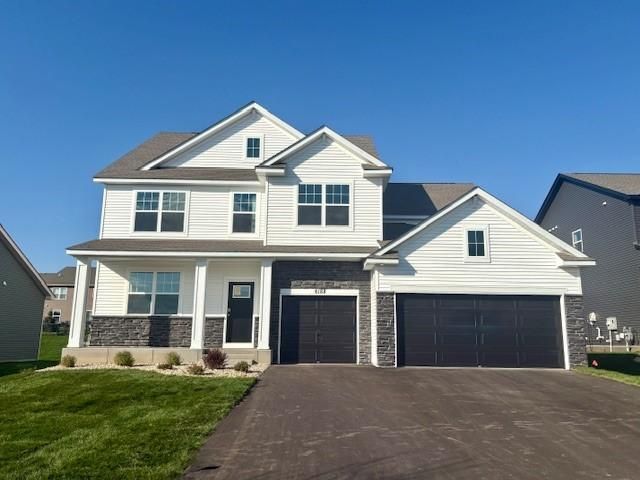

BEDS5
BATHS4 full
SQUARE FEET4,932
MLS#7136748
STATUSActive
PROPERTY TYPEResidential - Single Family
SUBDIVISIONNorthwick Valley
SCHOOLSouth Washington
Property Description
NORTHWICK VALLEY'S LARGEST HOME?COMPLETE & MOVE-IN READY! ** ASK HOW YOU CAN RECEIVE A 5.99% 30-YEAR FIXED-RATE MORTGAGE PLUS UP TO $5,000 IN CLOSING COSTS ON THIS HOME!** D.R. Horton's executive-style return to Cottage Grove offers spacious homes, modern design, and an unbeatable location. This HOA-free community is located within the Eastridge High School attendance area, just steps from Glacial Valley Park, and tucked away at the end of Military Road near the Woodbury border.** THE WHITNEY FLOOR PLAN **The Whitney is a timeless favorite designed to offer something for every member of the family. Its thoughtfully arranged layout combines spacious living areas, impressive finishes, and flexible spaces for everyday living and entertaining.**MAIN-LEVEL HIGHLIGHTS**¢ Sprawling, well-appointed gourmet kitchen with KitchenAid appliances and a HUGE island and elegant wood hood¢ Oversized family room¢ Formal and informal dining spaces¢ Butler's pantry¢ Main-level bedroom and bathroom¢ Flexible office or living spaceUPPER-LEVEL HIGHLIGHTS¢ 4 generously sized bedrooms all with walk-in closets¢ Impressive primary suite with an expansive closet¢ A popular Jack and Jill bathroom¢ Versatile loft space?perfect for a second living area, playroom, or study¢ Convenient upper-level laundry** EXTERIOR FEATURES INCLUDED**¢ Irrigation system¢ Sod¢ Professional landscaping package** COMMUNITY HIGHLIGHTS**¢ HOA-free community¢ Located within the Eastridge High School attendance area¢ Just steps from Glacial Valley Park¢ Nearby walking trails, athletic facilities, playgrounds, and more¢ Conveniently located near the Woodbury borderTHIS HOME IS COMPLETE AND READY FOR A QUICK MOVE-IN!
Upcoming Open Houses
Open House Saturday October 31st, 12:00pm - 4:00pm
Open House Sunday November 1st, 12:00pm - 4:00pm
Open House Tuesday November 3rd, 12:00pm - 4:00pm
Open House Wednesday November 4th, 12:00pm - 4:00pm
Property Features
Property Type: Residential - Single Family
Basement: Yes
Basement: Drain Tiled, Drainage System, Egress Window(s), Full, Sump Pump, Unfinished
Cooling: Central Air
Fireplaces: 1
Fuel Type: Natural Gas
Garage: 3 car attached
Heating: Forced Air
Lot Size: 0.29 Acres
Roof Type: Age 8 Years or Less, Asphalt
Stories: 2.0
Taxes: $0
Year Built: 2026
Feature Descriptions
Additional Living Info.: 2nd Floor Laundry,3 BR on One Level,4 BR on One Level, Main Floor Bedroom
Appliances: Air-To-Air Exchanger, Cooktop, Dishwasher, Disposal, Exhaust Fan, Humidifier, Gas Water Heater, Microwave, Stainless Steel Appliances, Tankless Water Heater, Wall Oven
Bath: Full Primary, Full Jack & Jill, Main Floor 3/4 Bath, Rough In, Upper Level 3/4 Bath
Bathrooms 3/4: 2
Bathrooms Full: 2
Days on Site: 58
Dining: Breakfast Bar, Eat In Kitchen, Separate/Formal Dining Room
Down Payment Resource: Yes
Exterior: Concrete, Frame
Fireplace: Family Room, Gas
Foundation Size: 1618
Lot: Sod Included in Price
Lot Dimensions: 152 X 79 X 150 X 91
Parcel#: 0302721120075
Parking: Attached Garage
Sewer: City Sewer/Connected
SQ FT Total: 4932
Water: City Water/Connected
Room Sizes
Dining Room: 13 x 13
Family Room: 21 x 14
Bedroom 5: 13 x 12
Bedroom: 14 x 14
Bedroom 4: 19 x 14
Kitchen: 20 x 14
Loft: 19 x 15
Bedroom 2: 13 x 13
Bedroom 3: 14 x 12
Local Schools
School District: South Washington
Listed By / Shown By
Listed By
Agency Name: D.R. Horton, Inc.
Agency Phone: 952-985-7272
Shown By
Agency Title: Joel Hentges - Re/Max Advantage Plus
Agency Phone: 952-475-9541

Estimate Your Payment
Estimated Payment
$ 1,694.58 per month $1,498.23 Principal & Interest $0.00 Property Tax (data not provided by mls) $196.35 Homeowner's Insurance
6188 Jennifer Avenue S | MLS# 7136748
This single family home located at 6188 Jennifer Avenue S, Cottage Grove, MN 55016 is currently listed for sale with an asking price of $673,190. This property was built in 2026 and has 5 bedrooms and 4 full baths with 4932 sq. ft. Jennifer Avenue S is located in the Northwick Valley subdivision within the South Washington school district. Search Northwick Valley real estate on www.homesbyjoel.com today.