
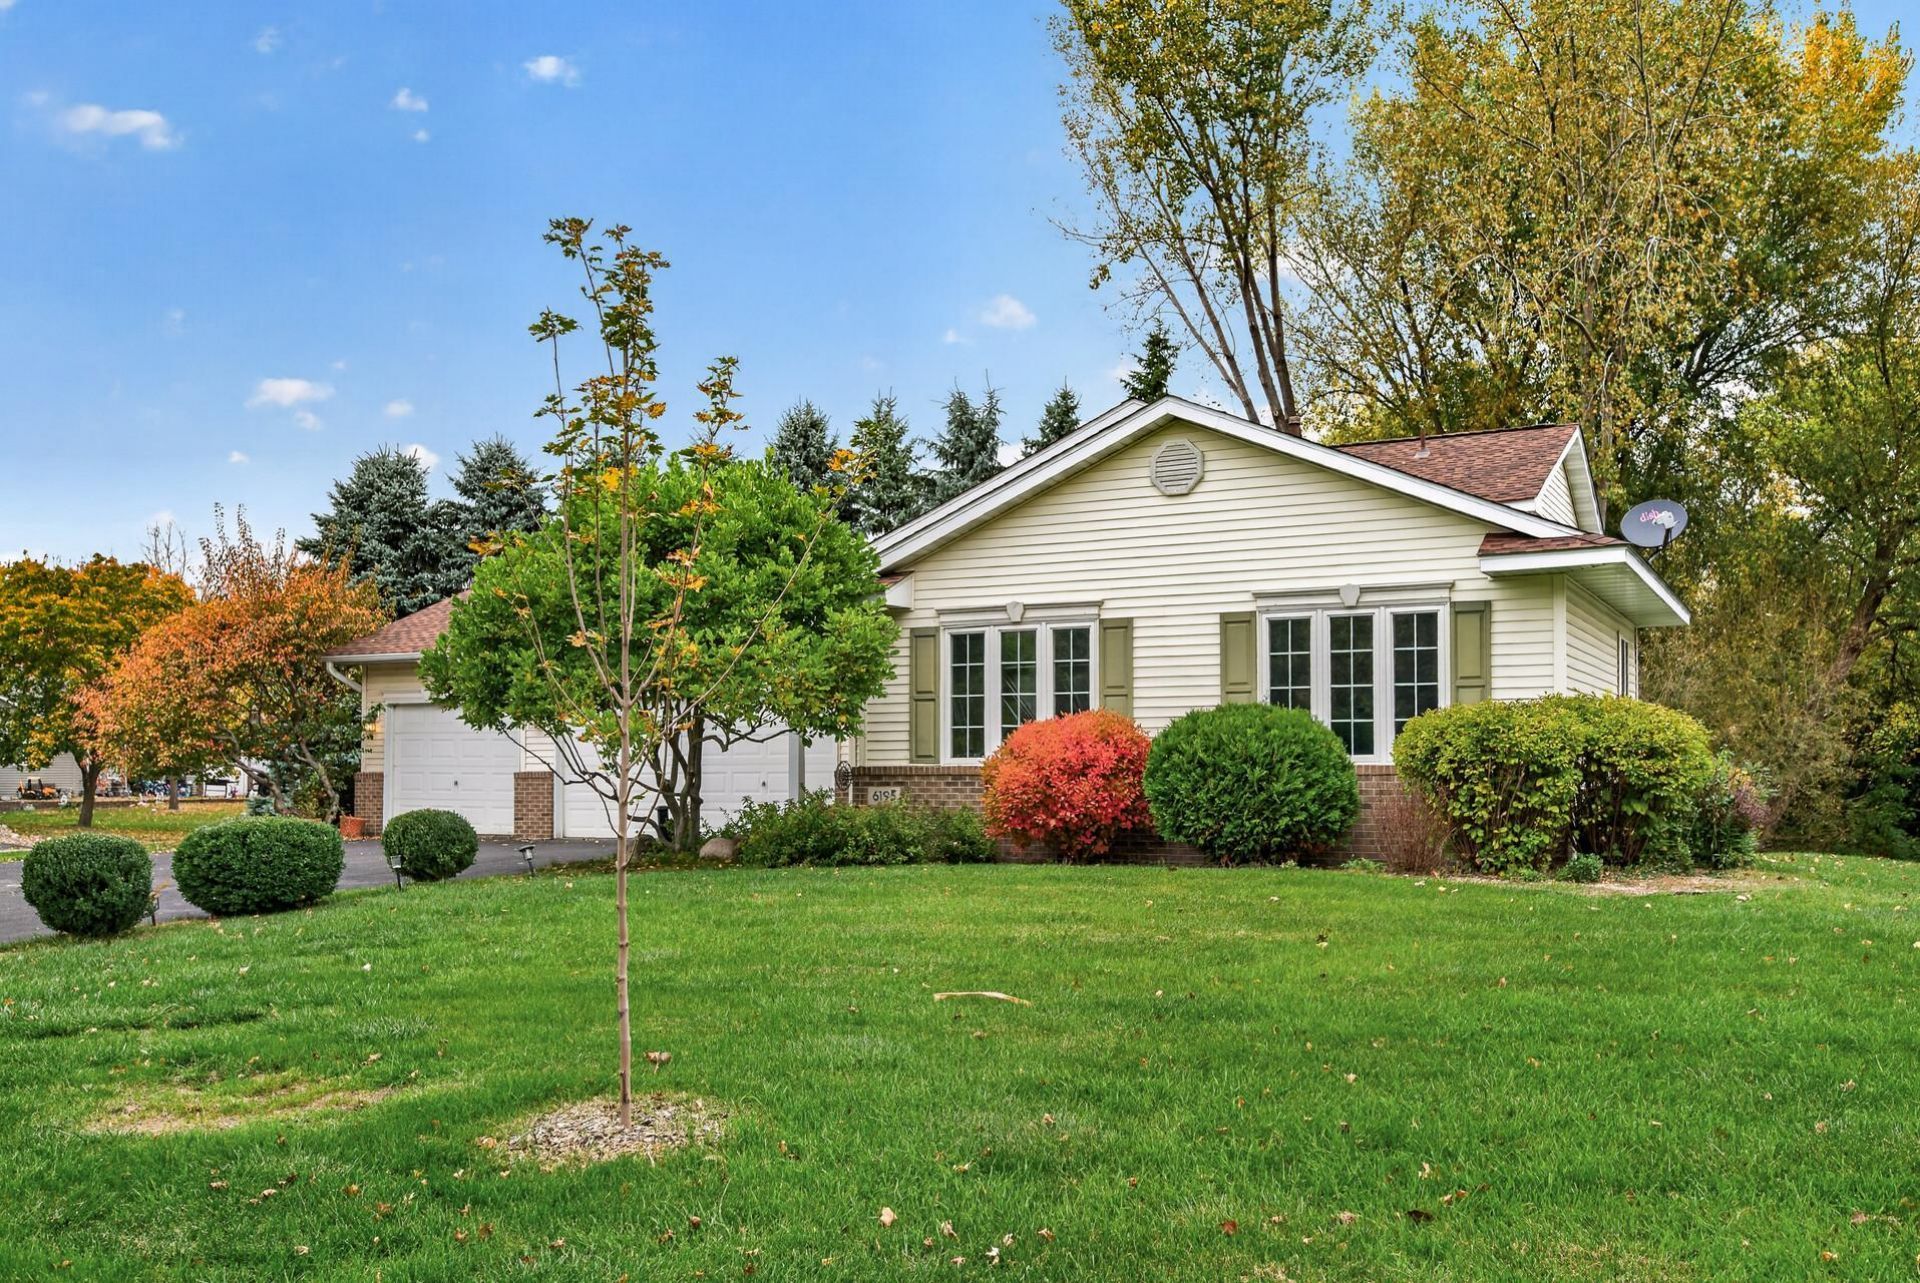

BEDS3
BATHS2 full
SQUARE FEET1,153
MLS#7158792
STATUSActive
PROPERTY TYPEResidential - Single Family
SUBDIVISIONRiver Mill
SCHOOLMonticello
Property Description
Spacious 3 bedroom, 2 bathroom two story home on large corner lot. Freshly painted walls and ceiling andnew carpet makes this home move in ready for your creative touches to make it your own.
Property Features
Property Type: Residential - Single Family
Basement: Yes
Basement: Block, Egress Window(s), Finished, Full, Storage Space, Walkout
Cooling: Central Air
Fuel Type: Natural Gas
Garage: 3 car attached
Heating: Forced Air
Lot Size: 0.33 Acres
Roof Type: Age 8 Years or Less
Stories: 2.0
Taxes: $1,908
Year Built: 1995
Feature Descriptions
Accessibility: Grab Bars In Bathroom
Additional Living Info.: Primary Bdr Suite
Appliances: Dishwasher, Dryer, Gas Water Heater, Microwave, Range, Refrigerator, Washer
Bath: Full Basement, Upper Level Full Bath
Bathrooms Full: 2
Days on Site: 14
Dining: Breakfast Bar, Informal Dining Room, Kitchen/Dining Room
Down Payment Resource: Yes
Exterior: Block
Fencing: Partial
Foundation Size: 1089
Lot: Public Transit (w/in 6 blks), Corner Lot, Tree Coverage - Medium
Lot Dimensions: 163x151x202
Parcel#: 155086001020
Parking: Attached Garage, Asphalt, Garage Door Opener, Insulated Garage
Sewer: City Sewer/Connected
SQ FT Total: 1153
Water: City Water/Connected
Room Sizes
Dining Room: 11x11
Family Room: 11x21
Bedroom: 16x13
Foyer: 7x6
Kitchen: 12x9
Living Room: 11x15
Bedroom 2: 11x9.5
Bedroom 3: 11x10
Local Schools
School District: Monticello
Listed By / Shown By
Listed By
Agency Name: Coldwell Banker Realty - Lakes
Agency Phone: 612-920-5605
Shown By
Agency Title: Joel Hentges - Re/Max Advantage Plus
Agency Phone: 952-475-9541

Estimate Your Payment
Estimated Payment
$ 1,014.86 per month $756.69 Principal & Interest $159.00 Property Tax $99.17 Homeowner's Insurance
6195 River Mill Drive | MLS# 7158792
This single family home located at 6195 River Mill Drive, Monticello, MN 55362 is currently listed for sale with an asking price of $340,000. This property was built in 1995 and has 3 bedrooms and 2 full baths with 1153 sq. ft. River Mill Drive is located in the River Mill subdivision within the Monticello school district. Search River Mill real estate on www.homesbyjoel.com today.