

BEDS4
BATHS3 full
SQUARE FEET2,660
MLS#7166267
STATUSActive
PROPERTY TYPEResidential - Single Family
SUBDIVISIONApache Hills, Second Add
SCHOOLMounds View
Property Description
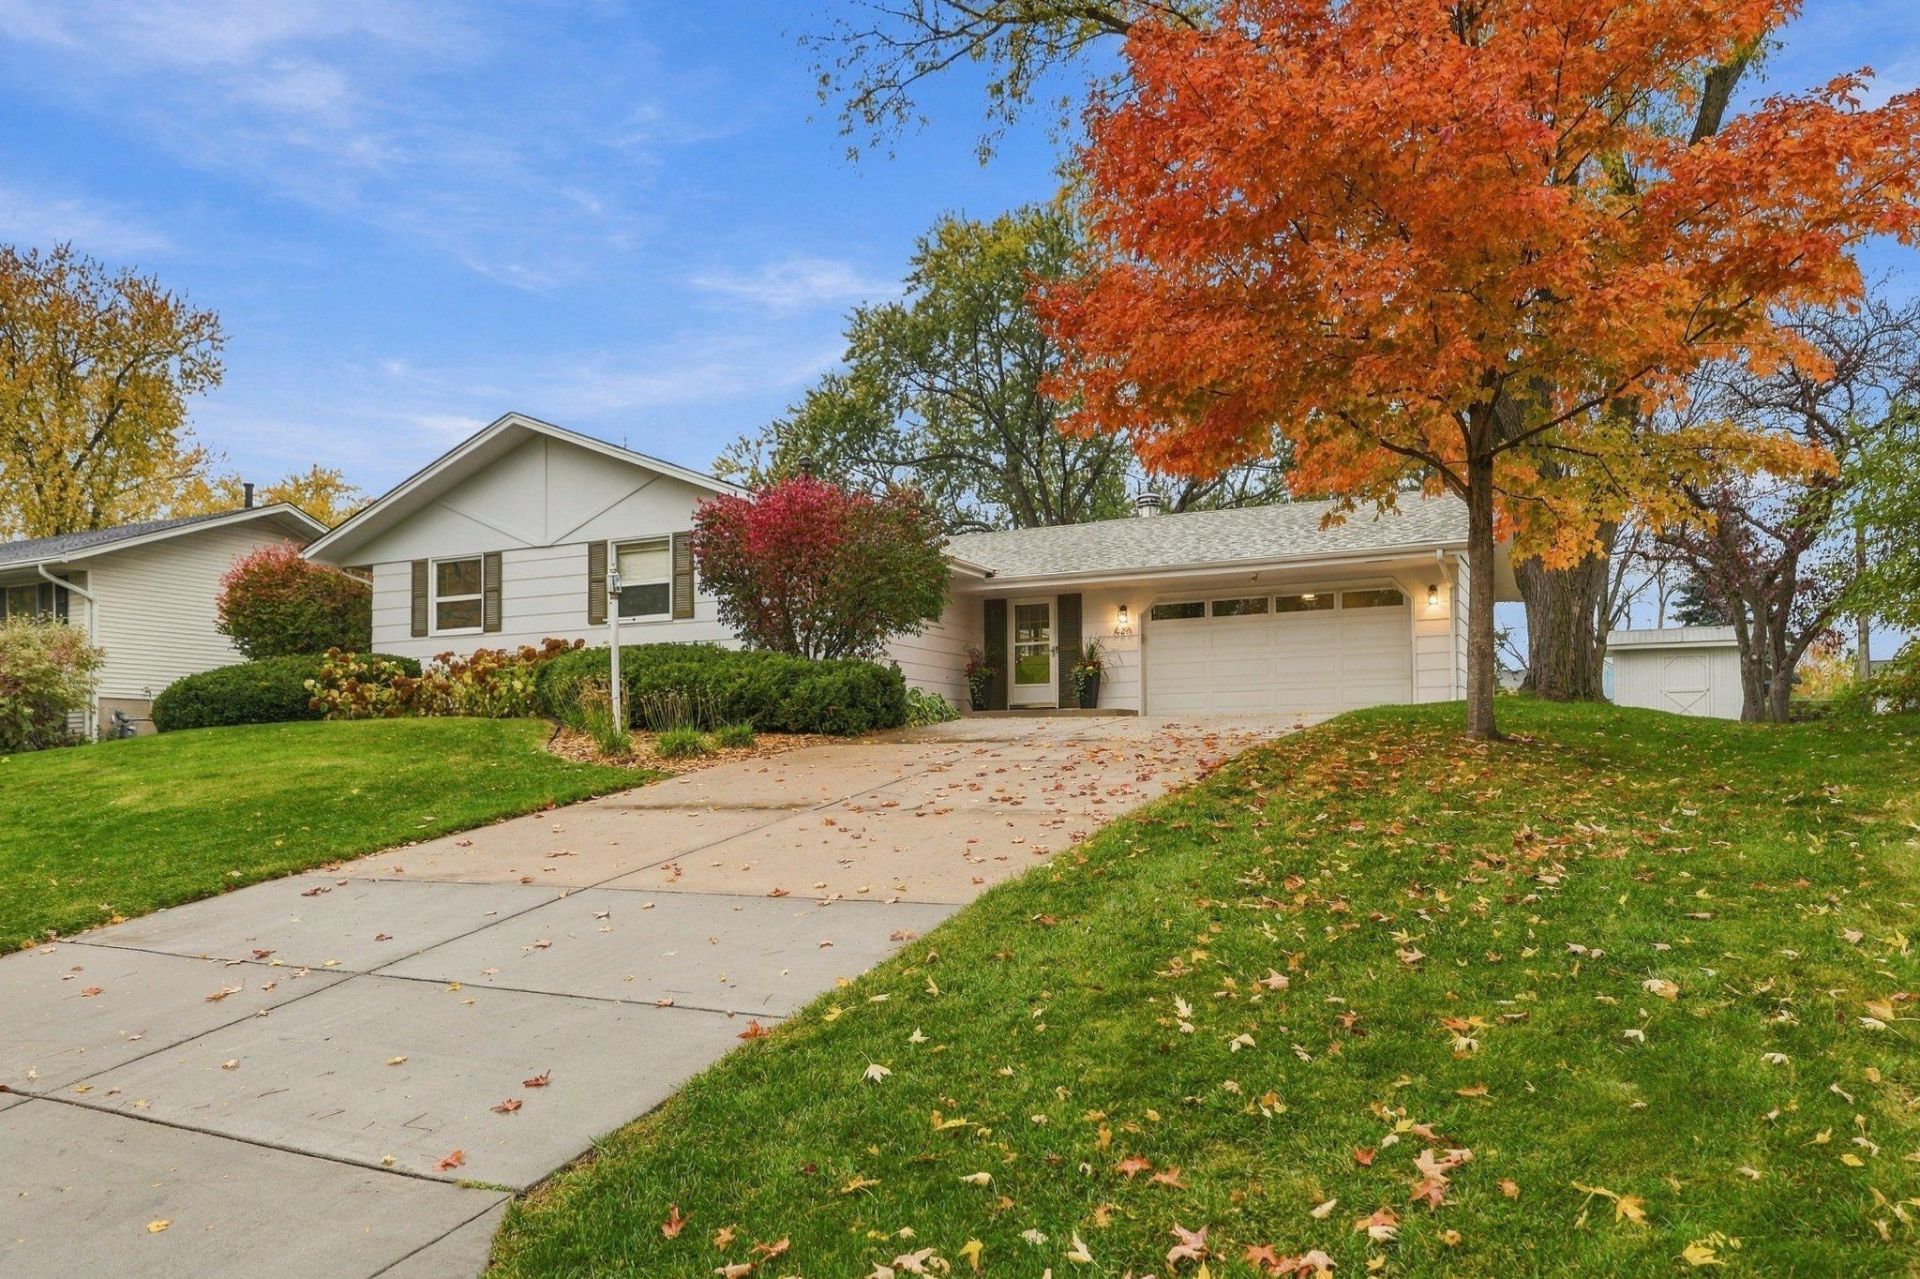
Mid-Century charm meets modern turn-key convenience!This meticulously maintained second-owner, 1965 rambler is a gem! Situated on a quiet neighborhood street, this home features 4 bedrooms, 3 bathrooms, sun-filled spaces, original hardwood floors throughout, timeless character, and thoughtful updates. Custom bathrooms, a heated bathroom floor, a spacious lower-level lounge, luxury vinyl tile, and a tucked-away workshop add to the appeal. Cozy up to the warmth and character of the vintage Malm wood-burning fireplace. The attached garage is insulated, fully finished, heated, and set up with heavy-duty power that could be used for electric vehicle charging or high-demand workshop tools. The main electrical panel has been updated and includes a backup generator hookup.The outdoor spaces include a patio, a deck, a nice lawn and landscaping. A large custom-built shed provides additional storage for lawn and garden equipment. The roof is less than one month old!Enjoy the highly sought-after Mounds View School District, nearby Long Lake Regional Park, the New Brighton Community Center, and convenient access to I-35W and I-694.Bring your most discerning buyers?they won't be disappointed!
Property Features
Property Type: Residential - Single Family
Basement: Yes
Basement: Block, Drain Tiled, Egress Window(s), Finished, Full, In-Floor Heat, Storage Space, Sump Pump, Tile Shower
Cooling: Central Air
Fireplaces: 1
Fuel Type: Natural Gas
Garage: 2 car attached
Heating: Baseboard, Forced Air, Fireplace(s)
Lot Size: 0.26 Acres
Roof Type: Age 8 Years or Less, Architectural Shingle, Asphalt,
Stories: 1.0
Taxes: $6,552
Year Built: 1965
Feature Descriptions
Additional Living Info.: 3 BR on One Level, Main Floor Primary, Main Floor Bedroom, Primary Bdr Suite
Additional Structures: Storage Shed
Appliances: Chandelier, Dishwasher, Dryer, Exhaust Fan, Humidifier, Gas Water Heater, Range, Refrigerator, Stainless Steel Appliances, Washer, Water Softener Owned
Bath: Full Basement, Main Floor 3/4 Bath, Main Floor Full Bath
Bathrooms 3/4: 1
Bathrooms Full: 2
Dining: Eat In Kitchen, Living/Dining Room
Exterior: Frame
Fireplace: Amusement Room, Family Room, Wood Burning
Foundation Size: 1214
Lot: Tree Coverage - Light, Underground Utilities
Lot Dimensions: 82x136
Parcel#: 323023330103
Parking: Attached Garage, Electric, Finished Garage, Garage Door Opener, Heated Garage, Insulated Garage
Sewer: City Sewer/Connected
SQ FT Total: 2660
Water: City Water/Connected
Local Schools
School District: Mounds View
Listed By / Shown By
Listed By
Agency Name: Coldwell Banker Realty - Southwest Regional
Agency Phone: 952-844-6000
Shown By
Agency Title: Joel Hentges - Re/Max Advantage Plus
Agency Phone: 952-475-9541

Estimate Your Payment
Estimated Payment
$ 1,678.50 per month $1,001.28 Principal & Interest $546.00 Property Tax $131.22 Homeowner's Insurance
620 Riviera Drive | MLS# 7166267
This single family home located at 620 Riviera Drive, New Brighton, MN 55112 is currently listed for sale with an asking price of $449,900. This property was built in 1965 and has 4 bedrooms and 3 full baths with 2660 sq. ft. Riviera Drive is located in the Apache Hills, Second Add subdivision within the Mounds View school district. Search Apache Hills, Second Add real estate on www.homesbyjoel.com today.