

BEDS3
BATHS1 full 2 partial
SQUARE FEET2,431
MLS#7159085
STATUSContingent
PROPERTY TYPEResidential - Single Family
SUBDIVISIONSargent Add To Keewatin
SCHOOLNashwauk-Keewatin
Property Description
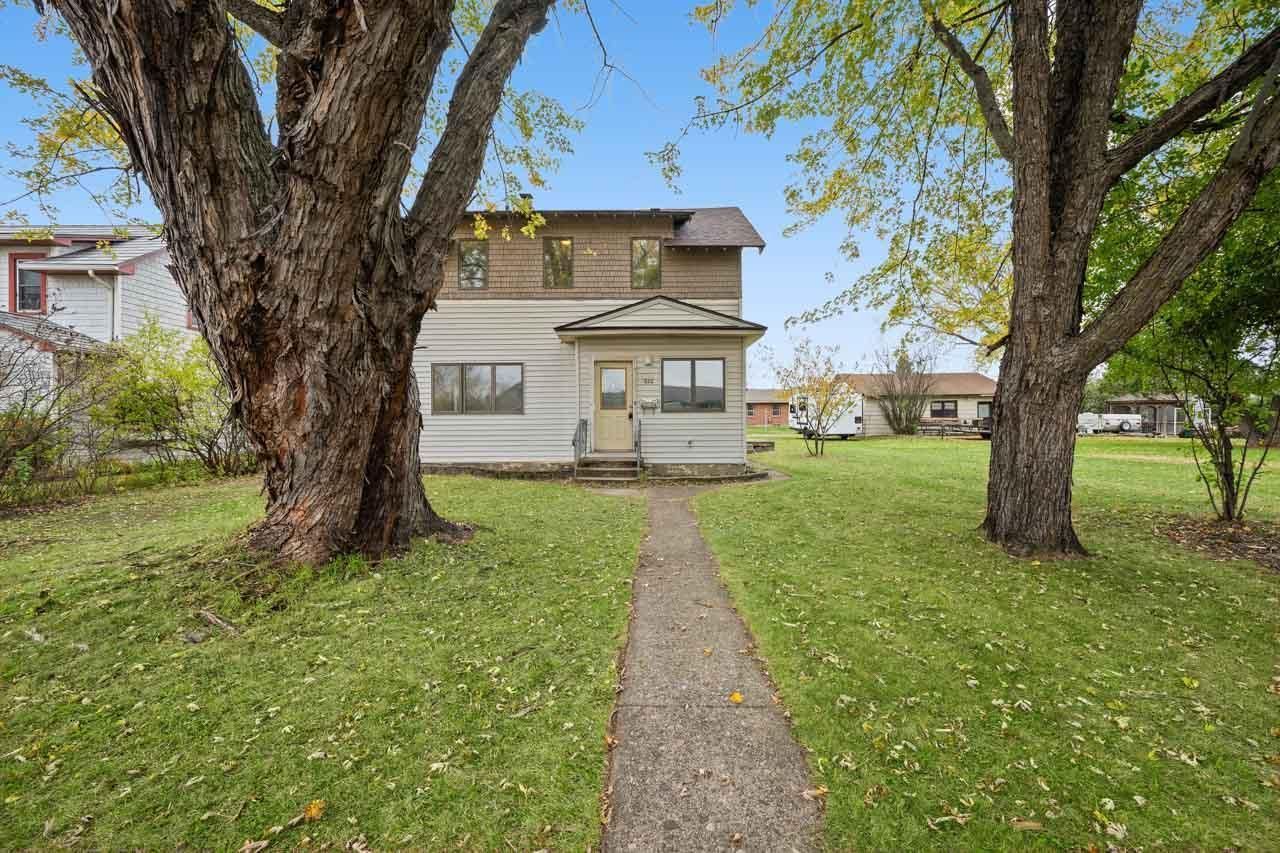
Room to spread out and a spacious garage in Keewatin! This 3-bedroom home offers a generous main-floor living room, a separate dining room, and a kitchen with plenty of room to move. The main floor also features a bedroom and half bath, while upstairs you'll find two additional bedrooms and a full bath. Recent improvements include a new roof, fresh paint, and new flooring, giving this home a refreshed feel! Gas forced-air heat and central air provide year-round comfort, while the deck offers a great spot to enjoy the outdoors. The spacious two-stall garage provides plenty of room for vehicles, tools, and hobbies. A practical layout, recent updates, and plenty of space to make your own! More photos coming soon!
Property Features
Property Type: Residential - Single Family
Basement: Yes
Basement: Unfinished
Cooling: Central Air
Fuel Type: Natural Gas
Garage: 2
Heating: Forced Air
Lot Size: 0.14 Acres
Roof Type: Asphalt
Stories: 2.0
Taxes: $1,554
Year Built: 1930
Feature Descriptions
Appliances: Dishwasher, Dryer, Washer
Bath: Main Floor Full Bath
Bathrooms Full: 1
Bathrooms Half: 2
Days on Site: 16
Dining: Informal Dining Room
Down Payment Resource: Yes
Exterior: Frame
Foundation Size: 896
Lot Dimensions: 125x50
Parcel#: 924501280
Parking: Detached Garage
Sewer: City Sewer/Connected
SQ FT Total: 2431
Water: City Water/Connected
Room Sizes
Dining Room: 10'5x12'4
Bedroom: 10'3x12'0
Kitchen: 14'11x10
Living Room: 15'7x19'3
Bedroom 2: 8'8x14'0
Bedroom 3: 11'7x14'0
Local Schools
School District: Nashwauk-Keewatin
Listed By / Shown By
Listed By
Agency Name: Mirabella Realty
Agency Phone: 218-262-3993
Shown By
Agency Title: Joel Hentges - Re/Max Advantage Plus
Agency Phone: 952-475-9541

Estimate Your Payment
Estimated Payment
$ 582.35 per month $400.38 Principal & Interest $129.50 Property Tax $52.47 Homeowner's Insurance
620 W 2nd Avenue | MLS# 7159085
This single family home located at 620 W 2nd Avenue, Keewatin, MN 55753 is currently listed for sale with an asking price of $179,900. This property was built in 1930 and has 3 bedrooms and 1 full and 2 partial baths with 2431 sq. ft. W 2nd Avenue is located in the Sargent Add To Keewatin subdivision within the Nashwauk-Keewatin school district. Search Sargent Add To Keewatin real estate on www.homesbyjoel.com today.