

BEDS3
BATHS2 full
SQUARE FEET2,890
MLS#7135890
STATUSActive
PROPERTY TYPEResidential - Single Family
SUBDIVISIONNorthwick Valley
SCHOOLSouth Washington
Property Description
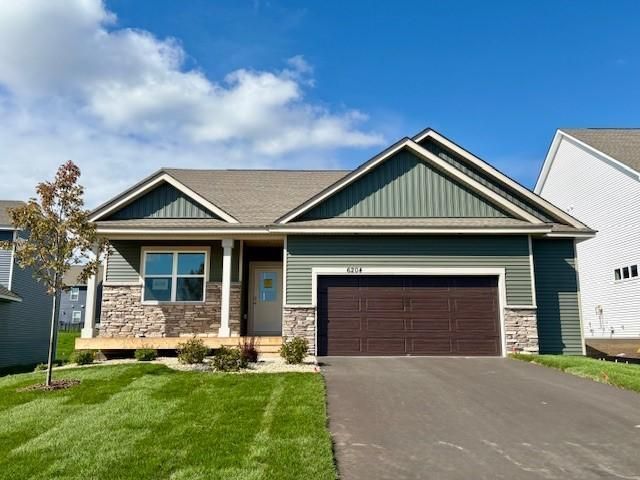
ASK HOW YOU CAN RECEIVE A 5.99% 30-YEAR FIXED RATE MORTGAGE PLUS UP TO $5,000 IN CLOSING COSTS ON THIS HOME!POPULAR ONE-STORY HOME WITH AN UNFINISHED BASEMENT & A 2.5-CAR GARAGE!COMPLETE & READY FOR A QUICK MOVE-IN!Welcome to Northwick Valley in Cottage Grove! Enjoy a peaceful neighborhood setting with convenient access to Woodbury and Cottage Grove's walking trail systems and Glacial Valley Park.** HOME HIGHLIGHTS:* Harmony floorplan with all living spaces on one level* 3 bedrooms, including a private primary suite* Primary suite with private tiled shower & big walk-in closet* Open, inviting floorplan with abundant natural light* Bright kitchen with quartz countertops & stainless steel appliances* Unfinished basement with endless potential* Spacious 2.5-car garage* Smart Home Technology included* Irrigation system, trees, sod & landscaping package included* Quiet neighborhood tucked away at the end of Military Road* Convenient access to walking paths & Glacial Valley ParkEnjoy the ease of one-level living with the benefits of brand-new construction. Stop by today to see all the Harmony has to offer!
Upcoming Open Houses
Open House Saturday October 31st, 12:00pm - 4:00pm
Open House Sunday November 1st, 12:00pm - 4:00pm
Open House Tuesday November 3rd, 12:00pm - 4:00pm
Open House Wednesday November 4th, 12:00pm - 4:00pm
Property Features
Property Type: Residential - Single Family
Basement: Yes
Basement: Drain Tiled, Egress Window(s), Full, Sump Pump, Unfinished
Cooling: Central Air
Fireplaces: 1
Fuel Type: Natural Gas
Garage: 2.5 car attached
Heating: Forced Air
Lot Size: 0.24 Acres
Roof Type: Age 8 Years or Less, Asphalt
Stories: 1.0
Taxes: $0
Year Built: 2026
Feature Descriptions
Additional Living Info.: All Living Facilities on One Level, Main Floor Primary, Main Floor Bedroom, Main Floor Laundry
Appliances: Air-To-Air Exchanger, Dishwasher, Disposal, Exhaust Fan, Humidifier, Microwave, Range
Bath: 3/4 Primary, Private Primary, Main Floor Full Bath, Rough In
Bathrooms 3/4: 1
Bathrooms Full: 1
Days on Site: 60
Dining: Eat In Kitchen, Informal Dining Room, Kitchen/Dining Room, Living/Dining Room
Down Payment Resource: Yes
Fireplace: Family Room, Gas
Foundation Size: 1485
Lot: Sod Included in Price
Lot Dimensions: 158 X 68 X 148 X 66
Parcel#: 0302721210078
Parking: Attached Garage, Asphalt
Sewer: City Sewer/Connected
SQ FT Total: 2890
Water: City Water/Connected
Room Sizes
Dining Room: 10.5 X 11.5
Family Room: 19 X 13.5
Bedroom: 15 x 13
Garage: 26 X 22
Kitchen: 13 x 10
Bedroom 2: 11.5 X 10
Bedroom 3: 11 X 11
Walk-In Closet: 8 X 7
Local Schools
School District: South Washington
Listed By / Shown By
Listed By
Agency Name: D.R. Horton, Inc.
Agency Phone: 952-985-7272
Shown By
Agency Title: Joel Hentges - Re/Max Advantage Plus
Agency Phone: 952-475-9541

Estimate Your Payment
Estimated Payment
$ 1,296.38 per month $1,146.17 Principal & Interest $0.00 Property Tax (data not provided by mls) $150.21 Homeowner's Insurance
6204 Jennifer Avenue S | MLS# 7135890
This single family home located at 6204 Jennifer Avenue S, Cottage Grove, MN 55016 is currently listed for sale with an asking price of $515,000. This property was built in 2026 and has 3 bedrooms and 2 full baths with 2890 sq. ft. Jennifer Avenue S is located in the Northwick Valley subdivision within the South Washington school district. Search Northwick Valley real estate on www.homesbyjoel.com today.